A guide to English Gothic architecture, illustrated by numerous drawings and photographs (1922)
Gardner, Samuel, 1856- · Cambridge, University Press · leaf 215
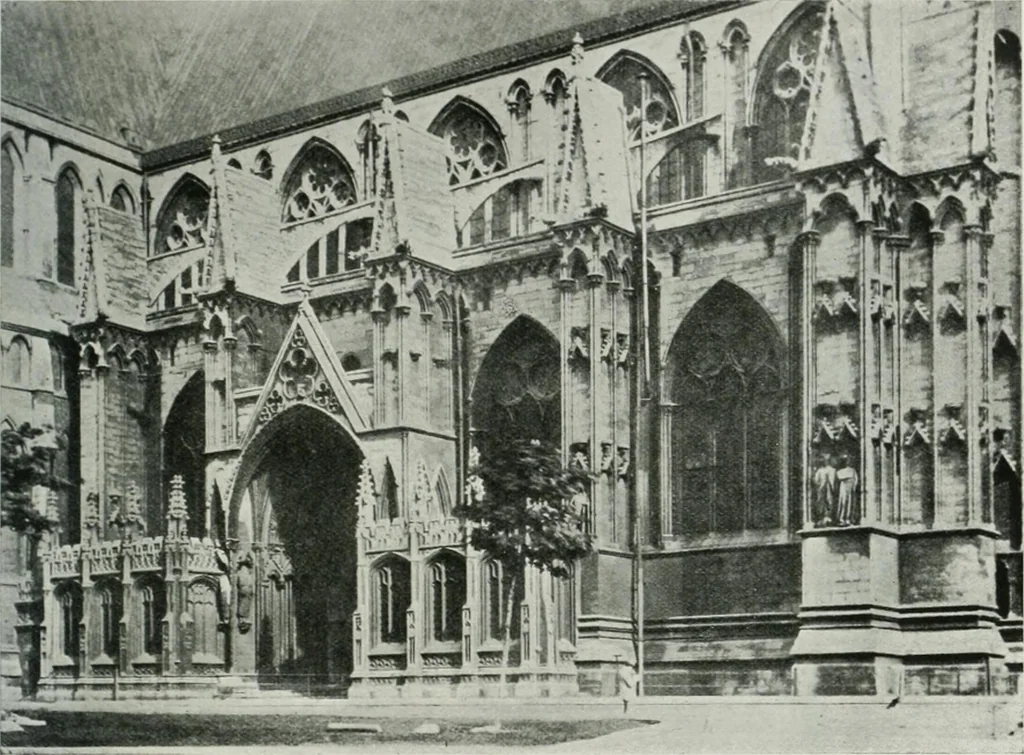
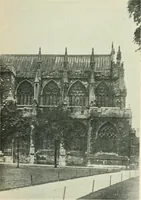
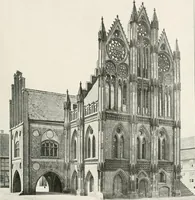
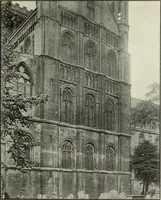
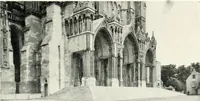
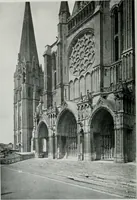
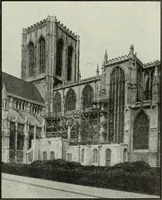
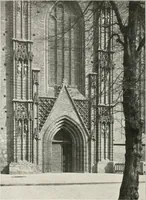
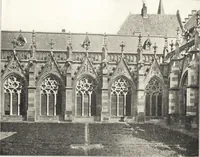
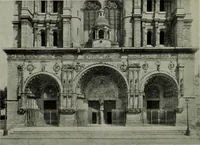
English doorway with deeply moulded wall-arcades beside and abo\e it, the fine-jointing of the masonrycontrasting with the adjacent early Norman work. Above the arcading is a portion of a round windowornamented with dog-tooth. On the left, above the Norman doorway, is a Perpendicular… … Plate No. CLIV. LINCOLN C.ATHEDR.^L. EXTERIOR OF .\NGEL CHOIR, c. 1260. EE The features here seen are the porch, of which details are shown in Pis. LXXX and CXXVII. Oneither side is a rich Perpendicular chapel. The windows have Geometric tracery. The gabled buttressescovered with niches for…
Architecture · Architecture, Gothic · Cathedrals · Church architecture
Internet Archive · University of Toronto, Robarts Library · Public Domain Mark 1.0. Free to use for anything.