A guide to English Gothic architecture, illustrated by numerous drawings and photographs (1922)
Gardner, Samuel, 1856- · Cambridge, University Press · leaf 51
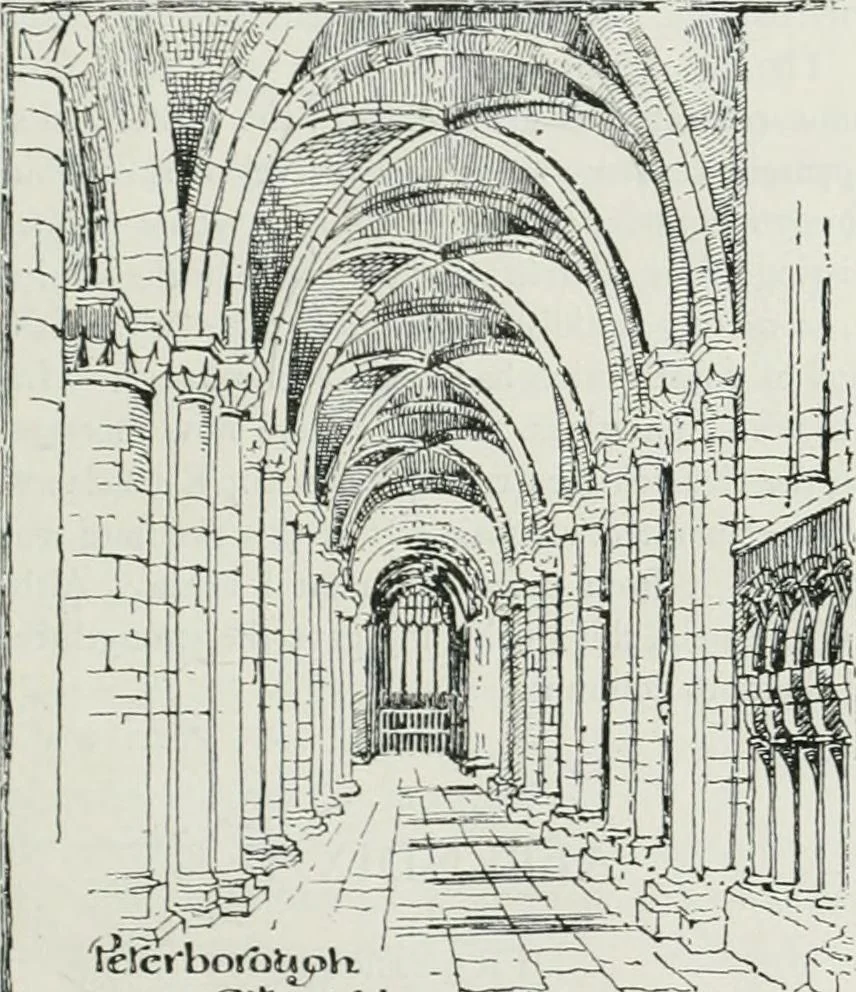
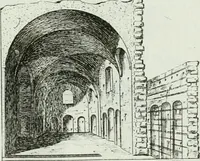
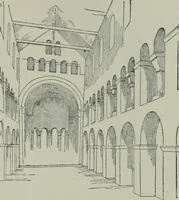
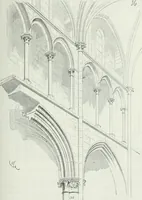
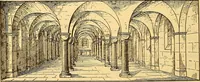
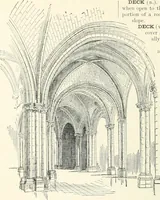
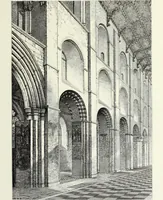
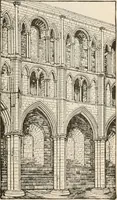
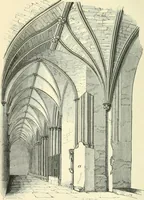
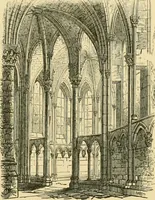
rm Gothic is manifested in many other ways:—in colonnades, sculpture and constructive methods not always adapted for vaulting. Vaulting, thoughusual and very important, is not an essential of English Gothic. Vaulting may be described as the inner covering or ceiling (the roof being the outer), when… … tefeibofbhph. Fig- 51- Quadripartite vaulting with stilted transverse and segmental diagonal ribs large spaces, and used flat timber ceilings over their naves. The aisles, however, were usually vaultedwith stone. The cylindrical vaults over the windows and over the arches of the main arcades being…
Architecture · Architecture, Gothic · Cathedrals · Church architecture
Internet Archive · University of Toronto, Robarts Library · Public Domain Mark 1.0. Free to use for anything.