A guide to English Gothic architecture, illustrated by numerous drawings and photographs (1922)
Gardner, Samuel, 1856- · Cambridge, University Press · leaf 58
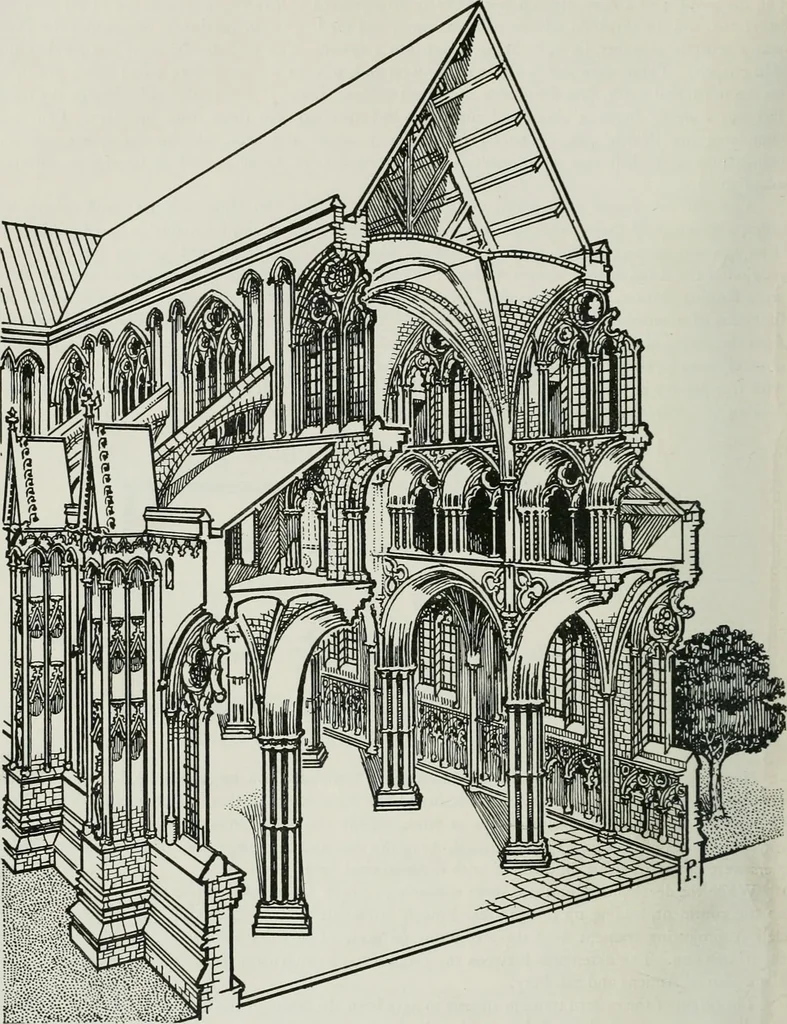
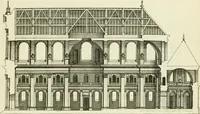
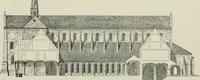
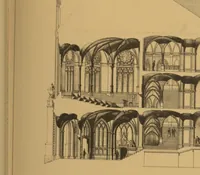
ks or clergy in monasticor collegiate churches to have their own church complete apart from that of the laity. The derivationof the English transept from porches or side chapels is often indicated by their roofs not rising to thelevel of the main roof. In the basilican apses, as at Wing and… … Fig. 56. Section showing Elevation of a Gothic Cathedral(Angel Choir, Lincoln) BISHOPS, ARCHITECTS AND FREEMASONS 43 In elc\ation, Gothic churches exhibit a similar uniformity of design. They consist of three storeys.(i) Tlic grounJ floor contains the main arcade, and opens into aisles. The…
Architecture · Architecture, Gothic · Cathedrals · Church architecture
Internet Archive · University of Toronto, Robarts Library · Public Domain Mark 1.0. Free to use for anything.