A guide to English Gothic architecture, illustrated by numerous drawings and photographs (1922)
Gardner, Samuel, 1856- · Cambridge, University Press · leaf 66
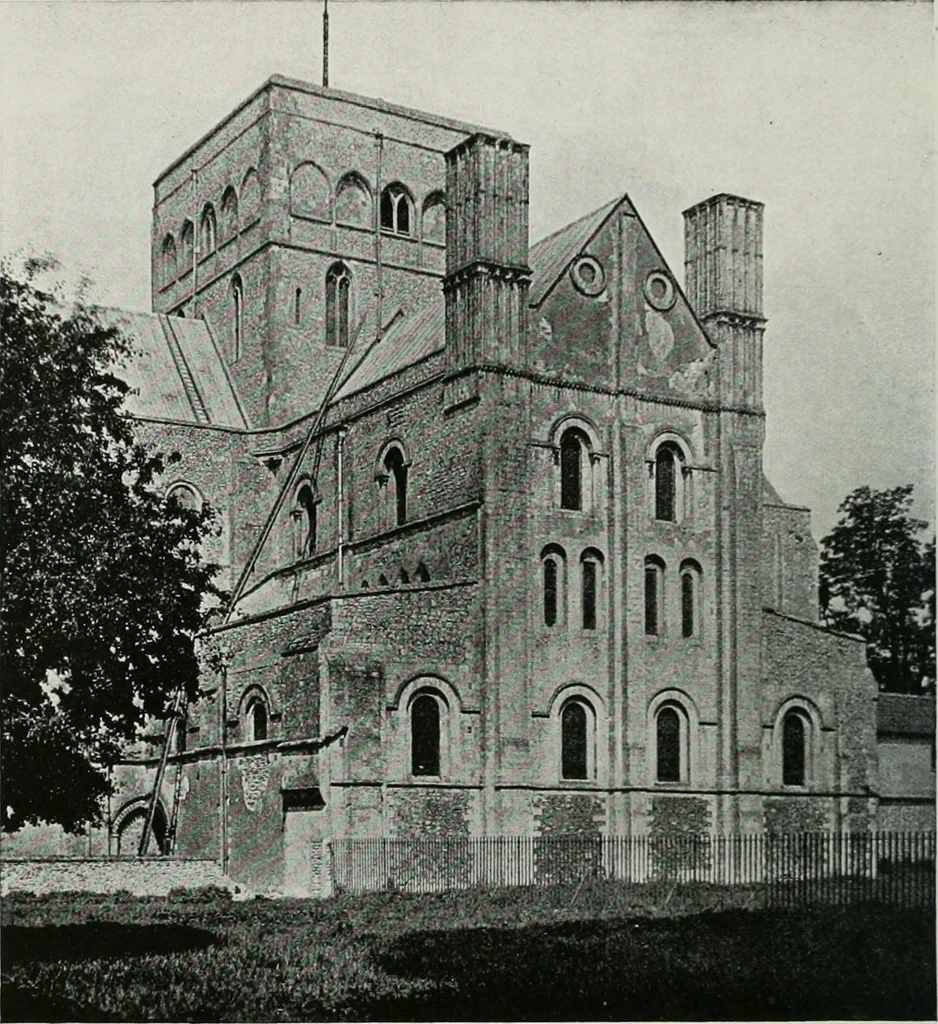
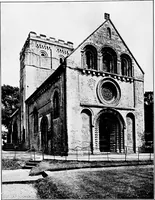
m church from that of the continental basilica. Survivals of thistype of transept exist in many English churches. A shallow incised wall-arcade runs round the exterior.The east end is squared, not apsed, and the plan is thus associated rather with the Scottish tradition thanwith the Augustinian… … Plate No. II. ST CROSS CHURCH, WINCHESTER, r. N This is one of our most typical Norman exteriors. It shows round-headed windows and flat pilasterbuttresses; the gable with its central pilaster and round windows, the turrets and the string-courses areall pure Norman in style. The aisle roofs have…
Architecture · Architecture, Gothic · Cathedrals · Church architecture
Internet Archive · University of Toronto, Robarts Library · Public Domain Mark 1.0. Free to use for anything.