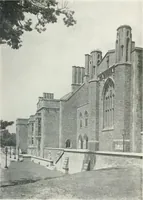
A guide to English Gothic architecture, illustrated by numerous drawings and photographs (1922)
Gardner, Samuel, 1856- · Cambridge, University Press · leaf 87
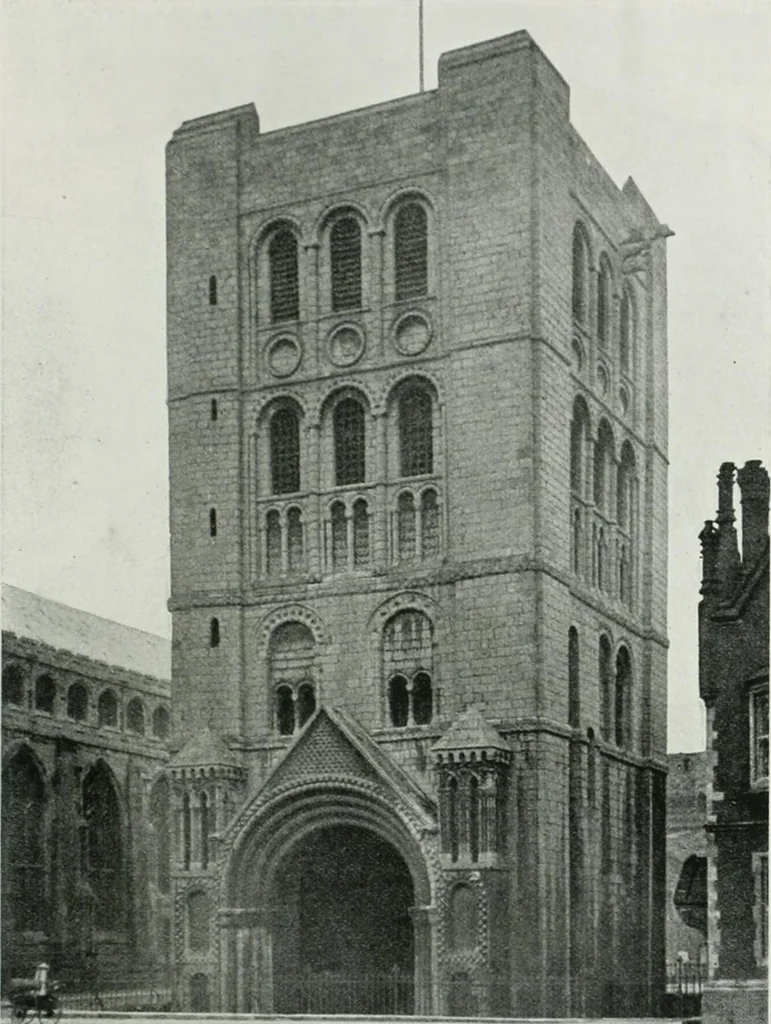
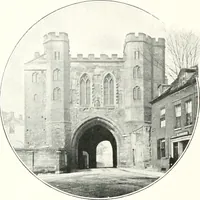
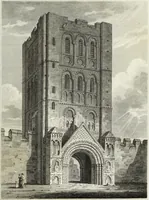
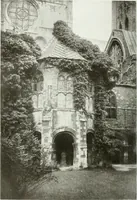
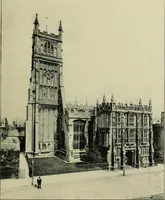
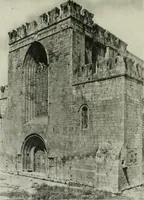
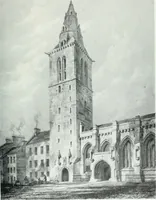
, produced our native development of acruciform plan. It is distinct from the continental basilican transeptal plan. One of its features—to beobserved in many English cruciform churches—is its lower roof than that of the nave. In this case aNorman doorway has been inserted. The porch on a larger… … ,jjA Plate No. XXIII. BURY ST EDMUNDS, SUFFOLK. GATE TOWER, c. 1125. N This gateway is early Norman work. The ornament is shallow and, according to Rickman, workedwith a pick, except the rich doorway (PI. CIX) which is later. The composition is simple and solid.Instead of buttresses the corners are…
Architecture · Architecture, Gothic · Cathedrals · Church architecture
Internet Archive · University of Toronto, Robarts Library · Public Domain Mark 1.0. Free to use for anything.