Viollet-le-Duc, Eugène-Emmanuel, 1814-1879, Bucknall, Benjamin, d. 1895 · Boston, J.R. Osgood and Company · leaf 75
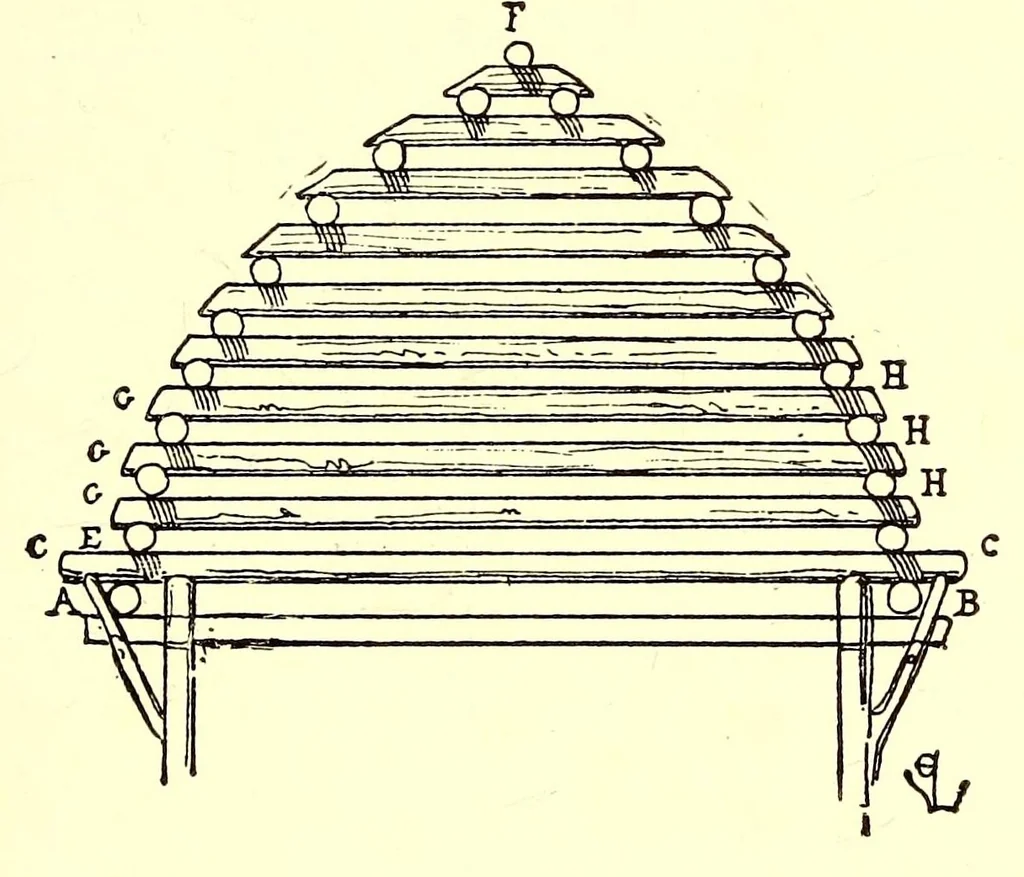
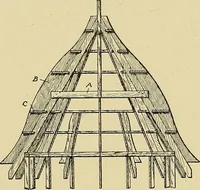
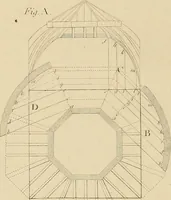
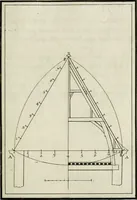
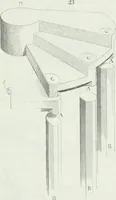
ich figure 19 presents the external aspect on the side of the great hall. But we must enter somewhat into detail respecting the mixed system of construction employed. The master of this habitation had determined that all the lower part towards the outside should be built of stone. For this purpose… … Gable Framing of Unhewn Timbers. — Fig. 20. to form the upper part of the great hall, a framing of heavy timber-work ; and on this box a roof constructed according to the method shown in figure 20. Upon the upper wall-plates AB, were laid cross-timbers
Dwellings
Internet Archive · Smithsonian Libraries · Public domain (published before 1931). Free to use for anything.