Illinois Society of Architects · Chicago · leaf 161
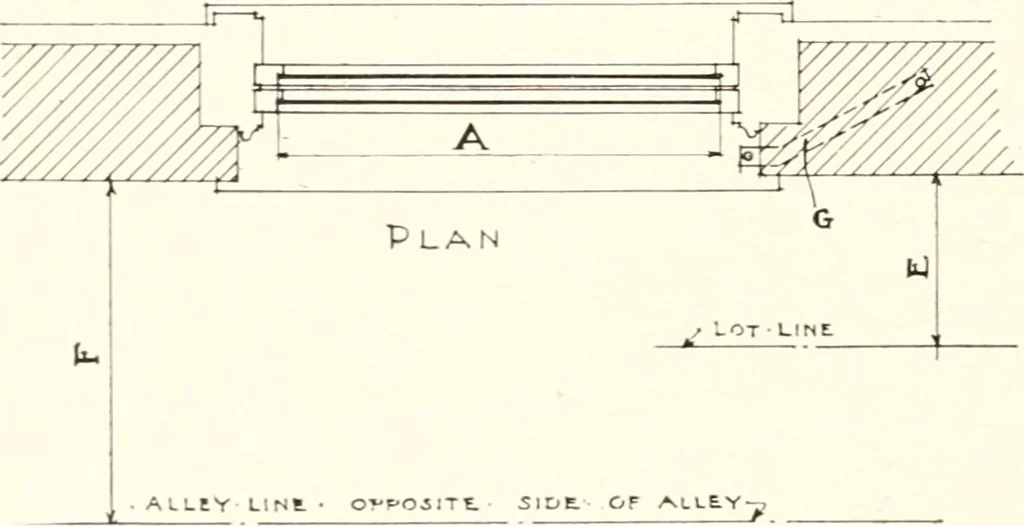
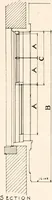
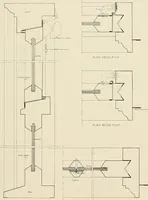
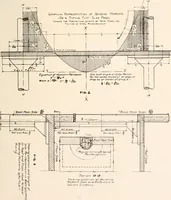
< I Ar … 5 tCTIO N r Detail of 5A5M Tig. 2. SLCtiun 2.-j.Sl>. -04, 270. (A) Where measurement of glass is taken. (B) Top of window. (C> One-halt of win.low. (D) Detail of sasli showing where (A) is talien,uiirler ordinary cinditions. Area of glass would he (A x A). Total area would be summation of all…
Architecture · Building · Architects
Internet Archive · University of Illinois Urbana-Champaign · Public Domain Mark 1.0. Free to use for anything.