Illinois Society of Architects · Chicago · leaf 178
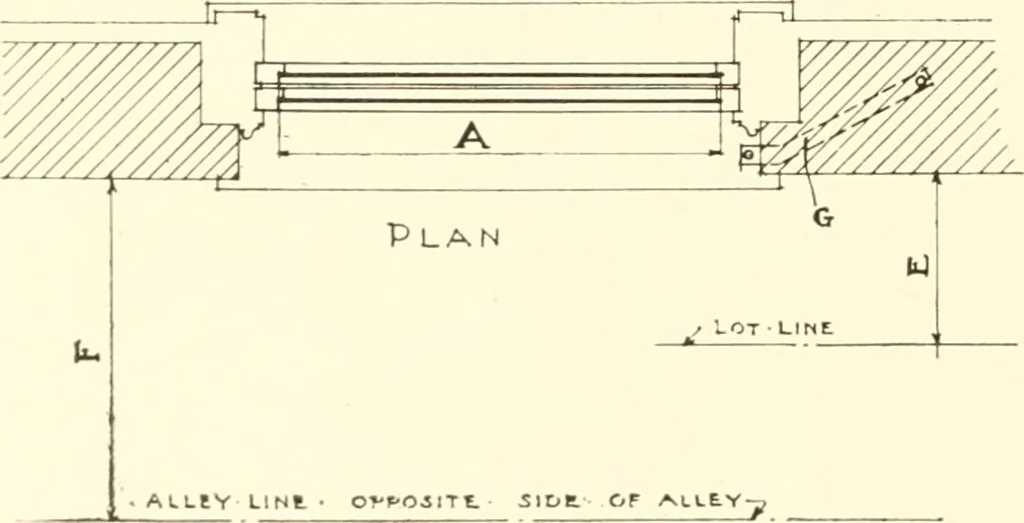
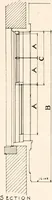
I /Line or Pl< S ECTIO N … ■ ^^^^^ P D A DCTAI L OF 5a Fig-. 2. WINDOWS.Section 2.-iSb. 2(i4, 27C, 435, 462, 463, 558, 589. (A)(B)(C)(D) Where iiieasurcnient of glass is taken.Top of window.One-half of window. Detail of sash showing where (A) Is taken,under ordinary conditions. Area of glass would be (A x A).Total area would…
Architecture · Building · Architects
Internet Archive · University of Illinois Urbana-Champaign · Public Domain Mark 1.0. Free to use for anything.