Illinois Society of Architects · Chicago · leaf 359
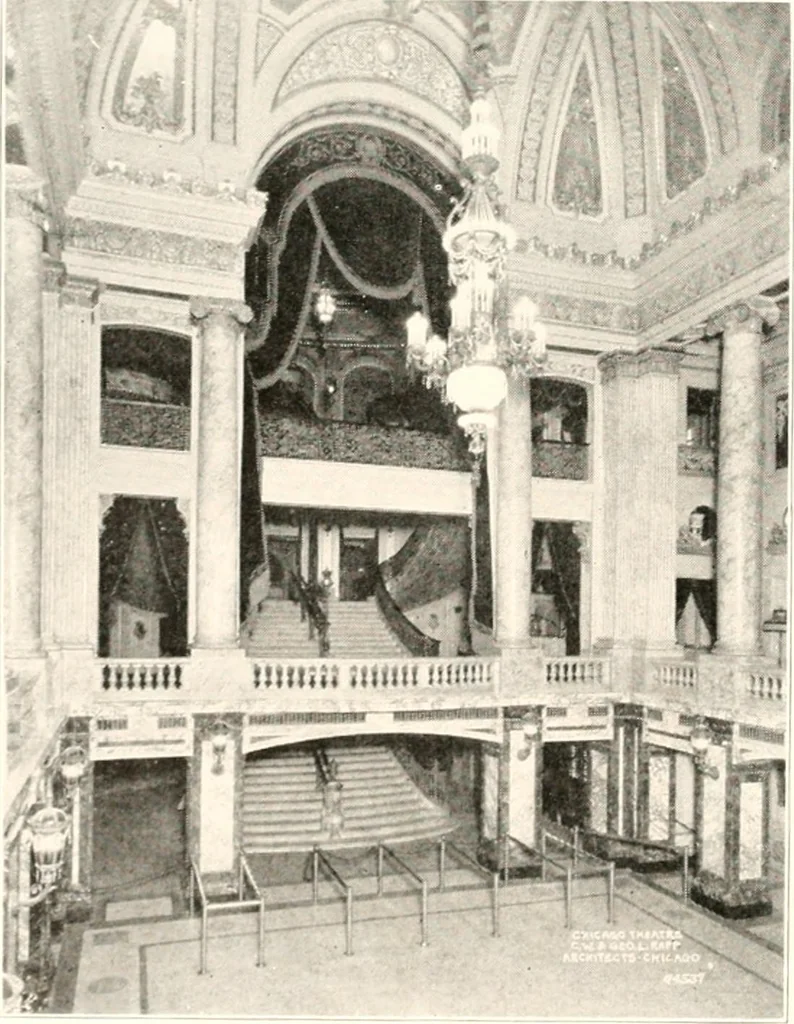
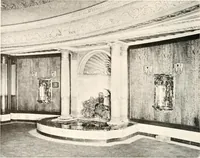
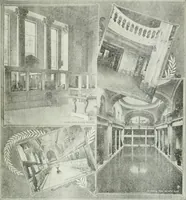
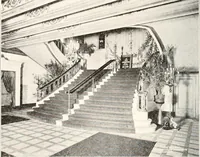
m .(0 Lovckin i22 CapacityCu. Feciper Hour 70I.es.s 70. to2110 211(1to :tiio ;<0(l10l.iO 4.-)0to7tiO 700to1225 Size Ilpein Inches .,,0 1 p. ,,. 2 2^ l-\ct Pipe Allowed :tn,vi;n 1110 1.^0 200 2.V1 2.iO SeparateFuel RunReqvlirrd No. Y.-^ Yr- V-v Yes Yes 357 Phone Main 3965 WILLIAMS-WENDT CO.… … Columns & Balustrade Made by Nic Kalteux CONTRACTOR Artificial MarbleScagliola Telephone Wabash 2020 15 E. Van Buren StreetCHICAGO Chicago Theatre Lobby C. W. and Geo. L. RappArchitects 358 Sample Piping PlanResidence l-i.iiiri I r I 1 I
Architecture · Building · Architects
Internet Archive · University of Illinois Urbana-Champaign · Public Domain Mark 1.0. Free to use for anything.