Illinois Society of Architects · Chicago · leaf 293
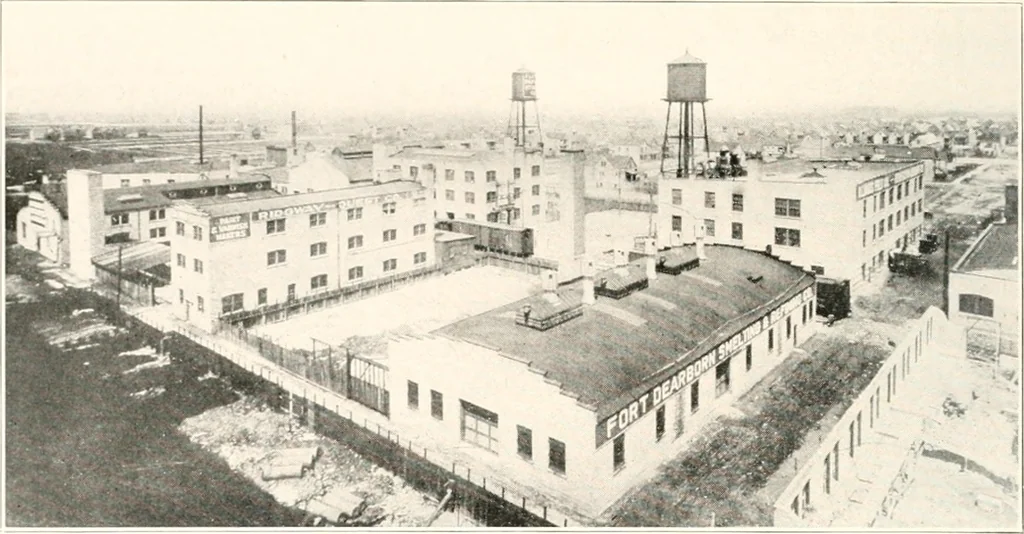
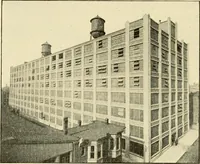
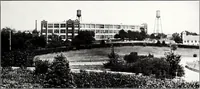
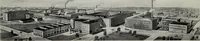
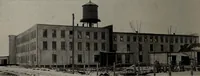
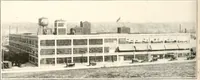
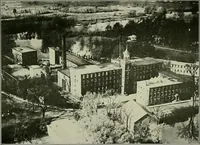
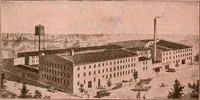
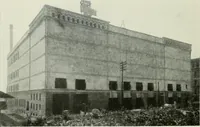
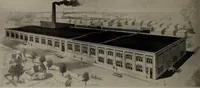
e areaof steel considered for each strip, and apply-ing it in a beam formula based on the princi-ples of section 761 of the building ordinance. (39) Where drop panels are used, thewidth of beam assumed to resist the com-pressive stresses over the column capitalshall be the width of the drop. (40)… … Entire tJroup of F;i(/tury Buildings Adjoining- Kcnwocii] Mf^;. DistrictErected by McKEOWN BROS. COMPANY Engineers \jCnCTCll i^OTitTClCtOTS McKeown Roof Trusses Phone Central 7950 112 W. Adams Street, Chicago
Architecture · Building · Architects
Internet Archive · University of Illinois Urbana-Champaign · Public Domain Mark 1.0. Free to use for anything.