Illinois Society of Architects · Chicago · leaf 202
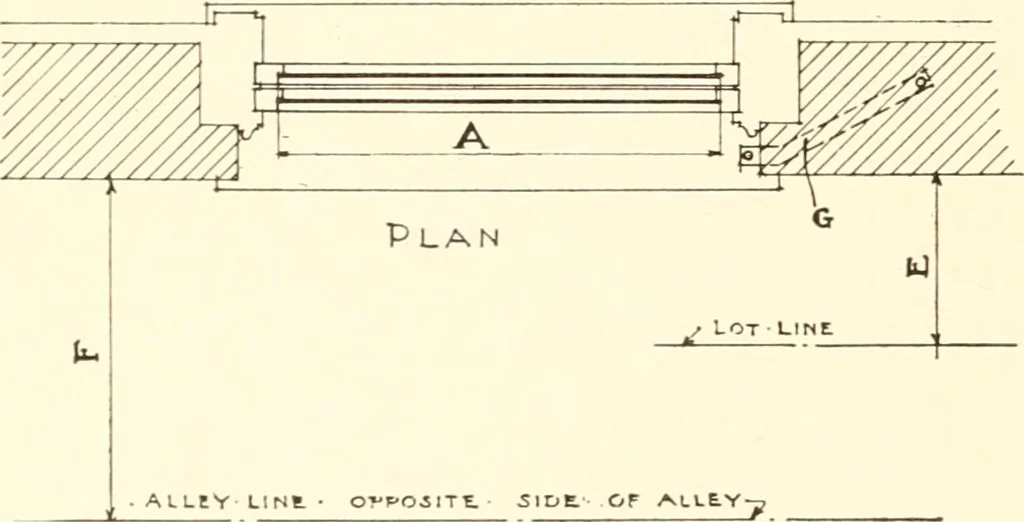
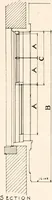
S ECTIO N P~ D A Detai L OF 5a Tig. 2. WINDOWS. Sections 470b, 476, 4S8, (A) Where measurement of glass is taken. (B) Top of window. (C) Onf-lialf of window. (D) Detail of sash showing where (A) is taken,under ordinary conditions. -■^rea of glass would be (A x A).Total area would be summation of…
Architecture · Building · Architects
Internet Archive · University of Illinois Urbana-Champaign · Public Domain Mark 1.0. Free to use for anything.