Illinois Society of Architects · Chicago · leaf 264
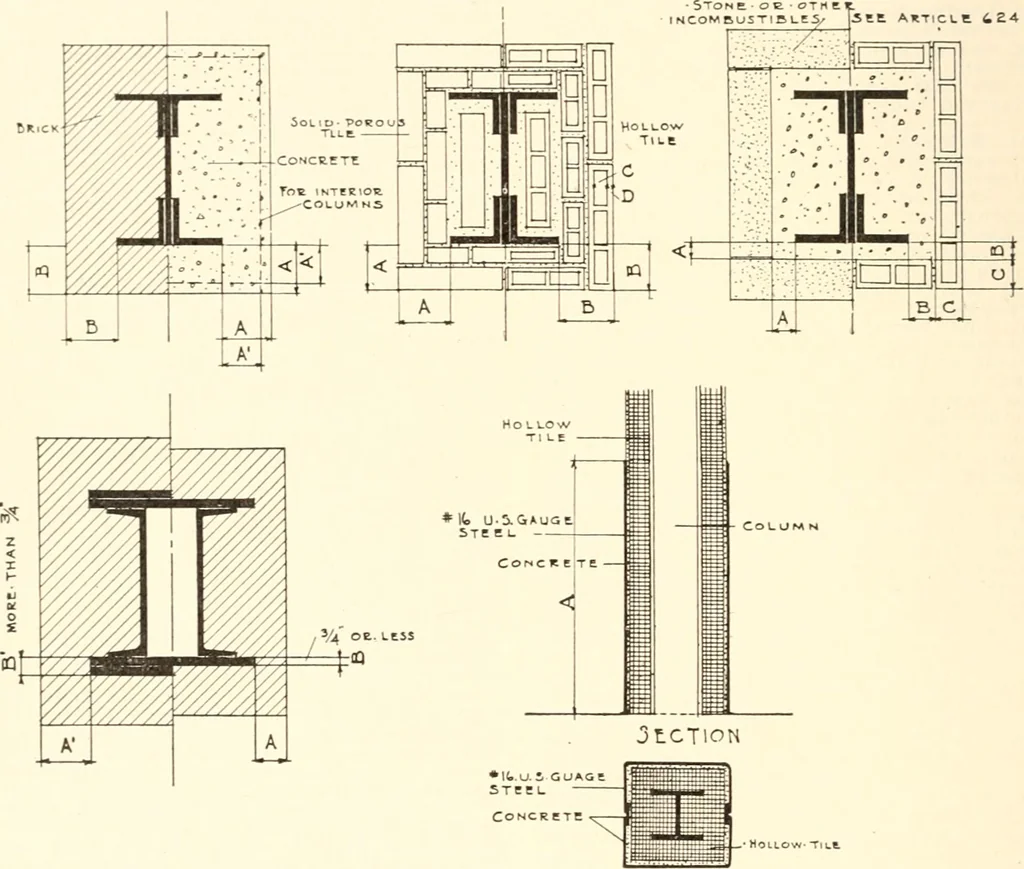
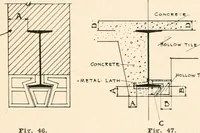
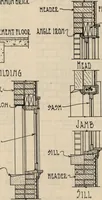
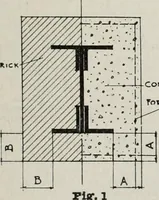
ceot stone or gravel or slag or burnt clay withmoistened cement; and the cement and sandshall fill the voids between the coarse ma-terial of the cement concrete. (b) Cement concrete to be considered afireproof material shall comply with theprovisions of Section 776 and shall be castand worked in an… … Fig. 43. PLAN PROTECTION OF EXTERIOR COLUMNS.Section 838. Fig. 44. Figs. 40, 41, 42. Requirement for protection ofcolumns of building exceeding 50 ft. height fromexternal change of temperature and fire. Fig. 40. (A) 4 concrete required. (B) 4 brick required. Fig. 41. (A) 4 solid porous tile…
Architecture · Building · Architects
Internet Archive · University of Illinois Urbana-Champaign · Public Domain Mark 1.0. Free to use for anything.