Illinois Society of Architects · Chicago · leaf 386
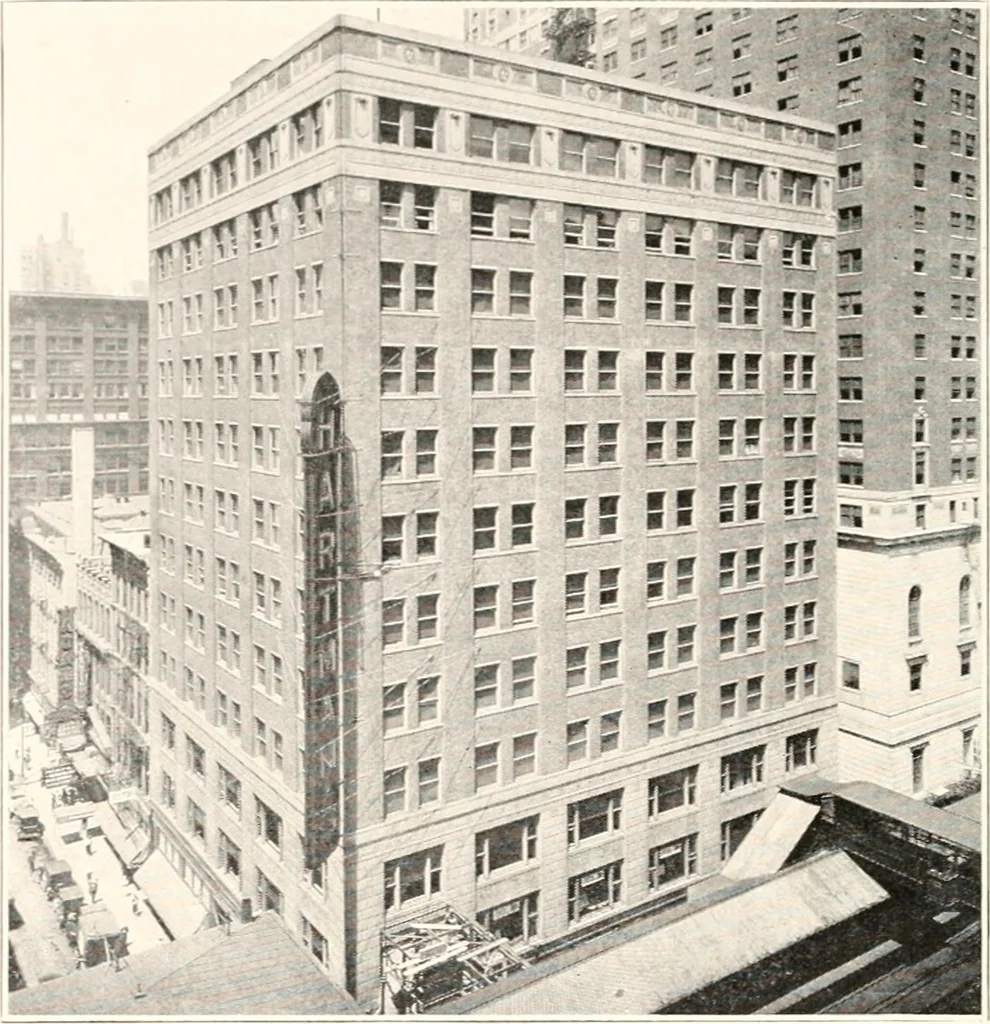
th a mini-mum head room of 12 feet. Standard fire-proof doors must be provided to give accessto. and emergency e.xits from, this room.In addition to the standard latches providedfor these doors, they mtist also be equippedwith bolts or locks. Where locks are re-(iuired, standard cylinder locks will… … Uurtnian nr.iltlins Wired S. Alsfliiii.M-, Aiciit. Complete Electrical Installations Is Our Business—Light, Power,Telephones, Electrical Systems and Apparatus of Every Descriptionfor Light and Power Plants, Schools, Colleges. Churches, Semi-naries, Stores, Theatres, Residences, Hospitals,…
Architecture · Building · Architects
Internet Archive · University of Illinois Urbana-Champaign · Public Domain Mark 1.0. Free to use for anything.