Illinois Society of Architects · Chicago · leaf 601
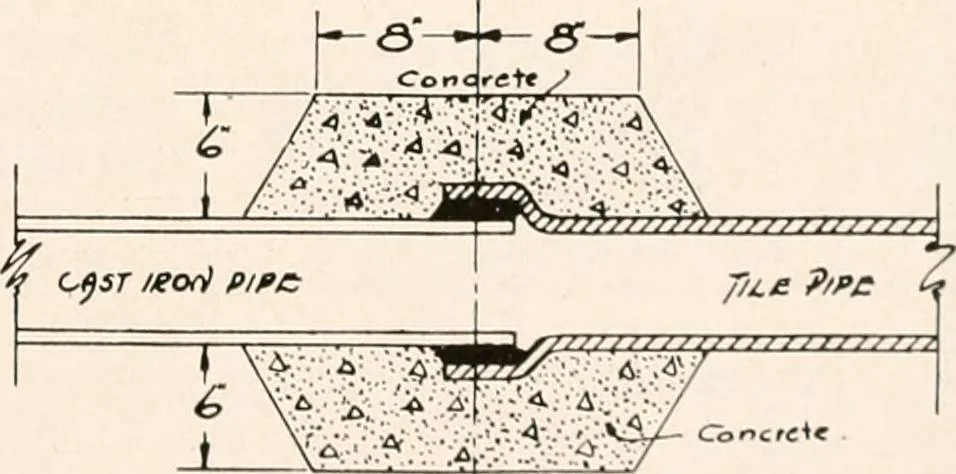
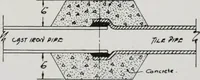
5lN^ 5TAC^. usrNo fiW,C*n l>oN fiTT/Nos. V W.I Pipe >DfiMUkiC fiTTlNCi. Per capita requirements may be determinedby the following tables, which are the mini-mum: Schools (not boarding) 50 gallons percapita per day. Industrial Plants & Factory Buildings—50gallons per capita per day. … Batm Cooms .(double) on one .STACfiUllHS MlVC I TlTTINCi) . MCTHOO rOQ Jo/NTlN<3 C.l. to TiLC. Pipt. This does not include water that may bere(|uired directly in connection with plantoperation in various manufacturing processes. Hotels, Hospitals, Asylums, Sanitariums—150 to 200 gallons per…
Architecture · Building · Architects
Internet Archive · University of Illinois Urbana-Champaign · Public Domain Mark 1.0. Free to use for anything.
![An illustration from [Electric engineering.] (1902)](https://img.insideoutlibrary.com/img/200/ia-electricengineer04inte-274-126.webp)