Illinois Society of Architects · Chicago · leaf 714
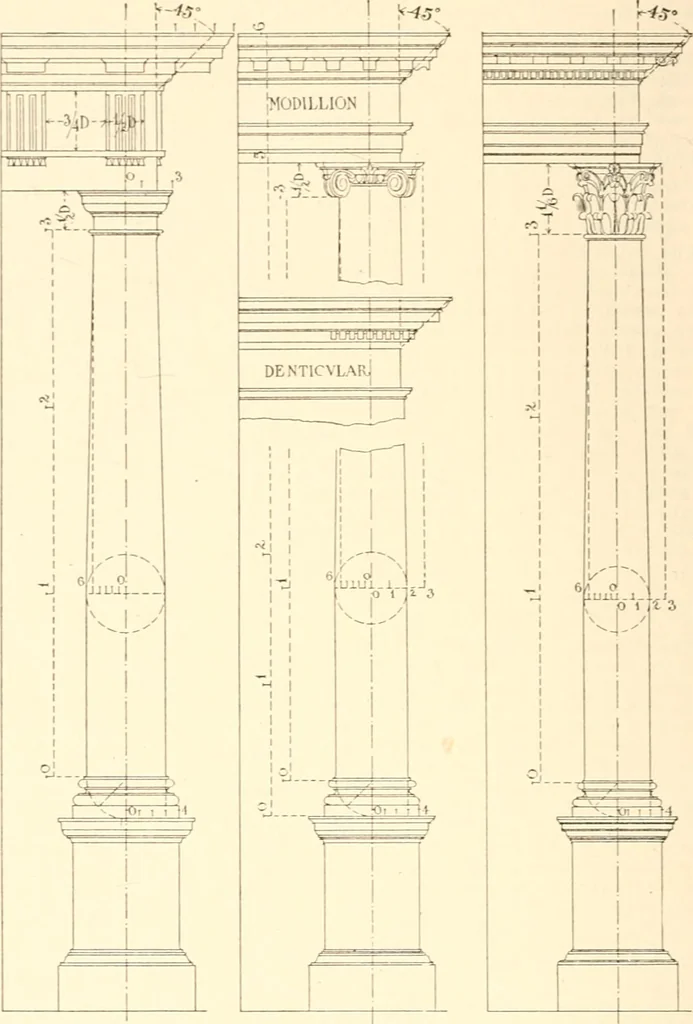
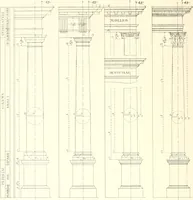
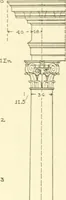
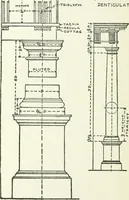
neigh-boring projections. A perusal of the table will indicate thosedimensions which all the Orders have In com-mon, but for convenience of reference theyare further summarized thus: Height of Pedestal, Vs total height of Or-der. 713 PLATE 1 r-^j- z \——r 1 1 , 1 > i^ 1 :./ 1 ~ i^ f f — i— 1 1,… … DORIC IONIC CORINTHIAN Height of Plinth, Vi height of Pedestal. Height of Pedestal Base, % height of Ped-estal Plinth. Height of Pedestal Cap, % height of Pedes-tal Plinth. Projection of Cap and Plinth, % height ofPedestal Plinth. Projection of Corona over Die, % projectionof Pedestal Cap. Height…
Architecture · Building · Architects
Internet Archive · University of Illinois Urbana-Champaign · Public Domain Mark 1.0. Free to use for anything.
![An illustration from Cours d'architecture enseigné dans l'Academie royale d'architecture : premiere[-cinquième] partie ... (1675)](https://img.insideoutlibrary.com/img/200/ia-coursdarchitectu00blon-178-83.webp)