Illinois Society of Architects · Chicago · leaf 344
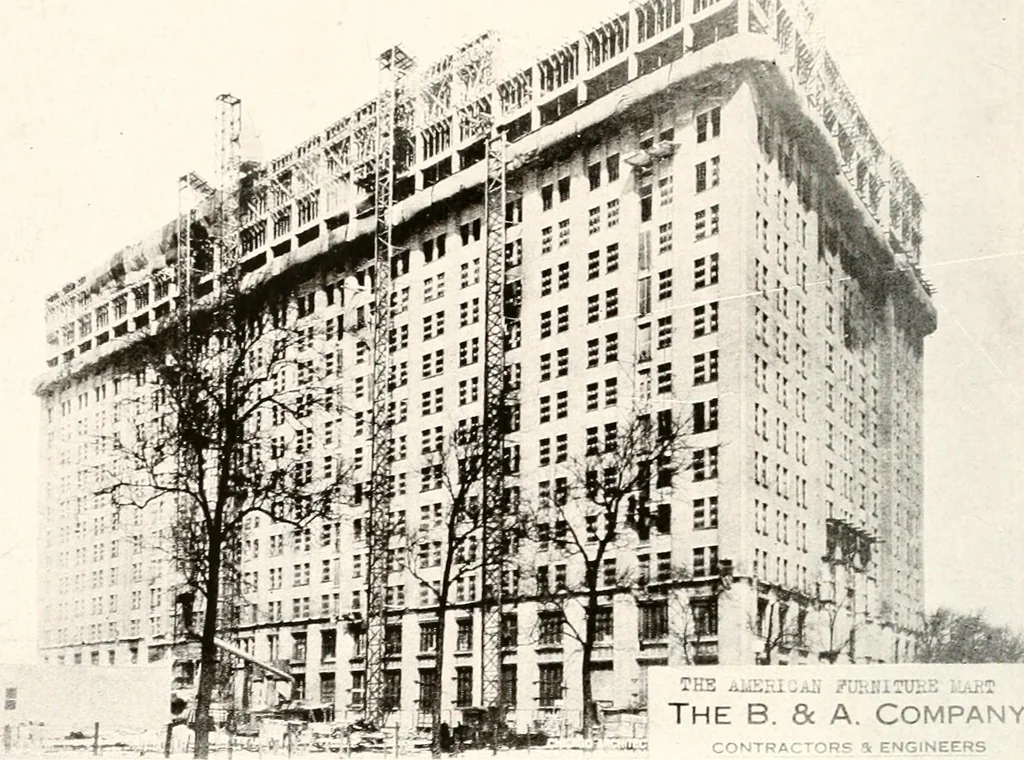
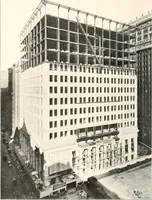
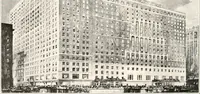
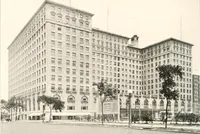
s not open to a street or alley ; in a 1st Volume district spaceunder a pitched roof (equal in volume to a 60 degree hip roof) may be erected in addition to Volume; 2/10 foot(maximum 2 feet) may be added to Volume factors of 10 feet and 13 feet in a 1st Volume Residence orApartment district for… … ^4 B. 8c A. COMPANY NTRACTORS a ENGINEERS AMERICAN FURNITURE MART BUILDING, CHICAGO Wells Bros. Construction Co.. General Contractors .4// Concrete Forms for the WORLDS LARGEST BUILDING (Requiring 60 Carloads of Lumber) FURNISHED, ERECTED AND REMOVED BY The B. and A. Company 2013 Ferdinand…
Architecture · Building · Architects
Internet Archive · University of Illinois Urbana-Champaign · Public Domain Mark 1.0. Free to use for anything.