Illinois Society of Architects · Chicago · leaf 606
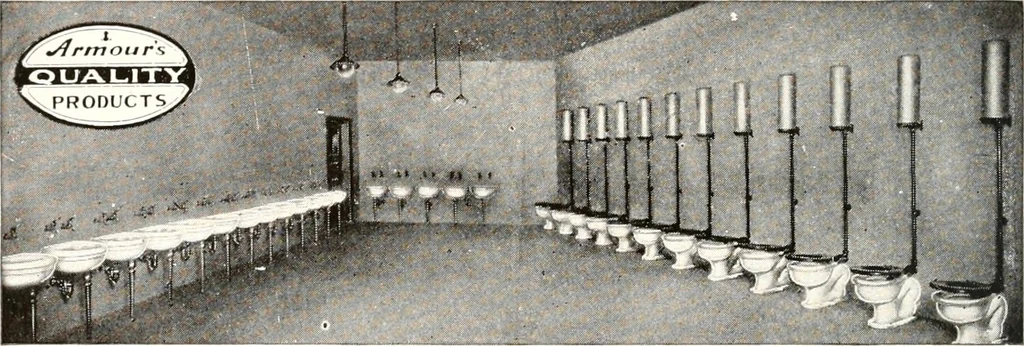
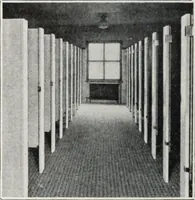
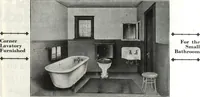
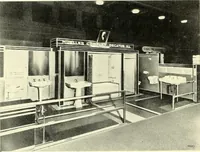
Byers Junior High School, Denver, Colo.The Wm. N. Bowman Co., Architects Glassboro Normal School, Glassboro, N. J.Guilbert & Betelle and A. H. Moses, Architects INDUSTRIAL PLANTS … TYPICAL TOILET ROOM, ARMOUR & CO., UNION STOCK YARDS, CHICAGO Photo taken before closet partitions were placed R. C. Clark, Architect, Chicago HOSPITALS
Architecture · Building · Architects
Internet Archive · University of Illinois Urbana-Champaign · Public Domain Mark 1.0. Free to use for anything.