Illinois Society of Architects · Chicago · leaf 344
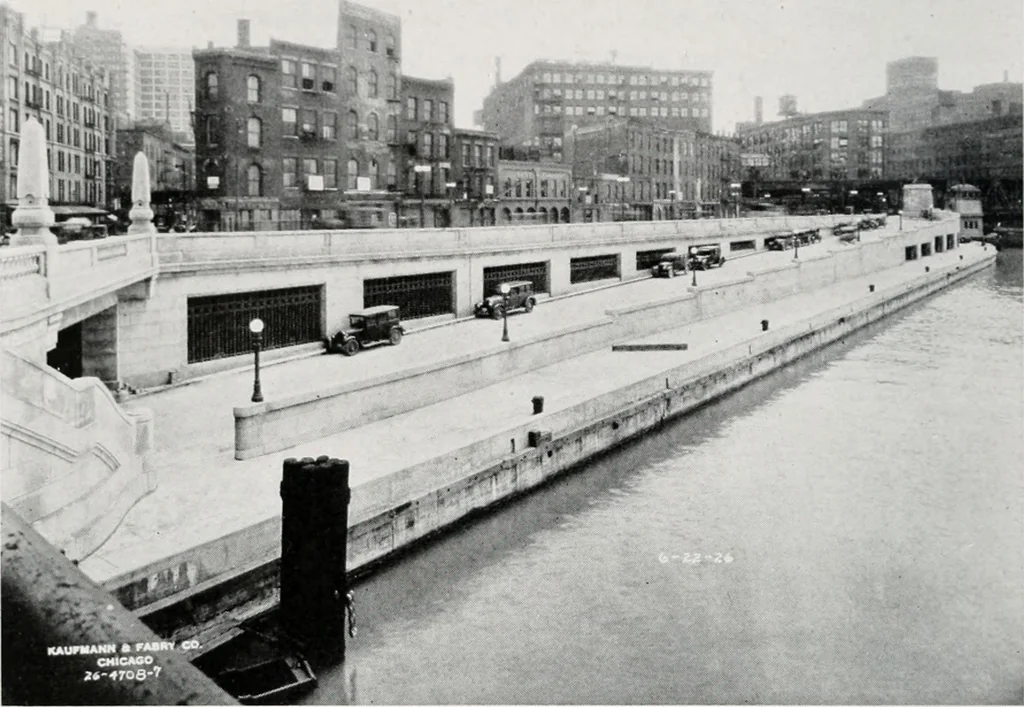
y, or otherwise, shall be assumed to be 12.5feet measured at right angles from the near-est street line of the street to which it iaparallel and adjacent. (b) The district boundaries are, unlessotherwise indicated, either street lines orlines drawn parallel to and 125 feet backfrom one or more of… … Wackcr Drive, Chicago, 111. Mid-ContinentConstruction Company 228 No. I,a Salic Street «iiKi»<rt)i« lUILDIRS OF WACKIER DRIVi:, CIII(A(;() (juissoN iifid hounddtion II orku4 Spccid/ty V. J. Ill KIIIIV, Pkksiuknt Phone Central 2905 311 Zonlngr back from its street line. Where two ormore district…
Architecture · Building · Architects
Internet Archive · University of Illinois Urbana-Champaign · Public Domain Mark 1.0. Free to use for anything.