Illinois Society of Architects · Chicago · leaf 396
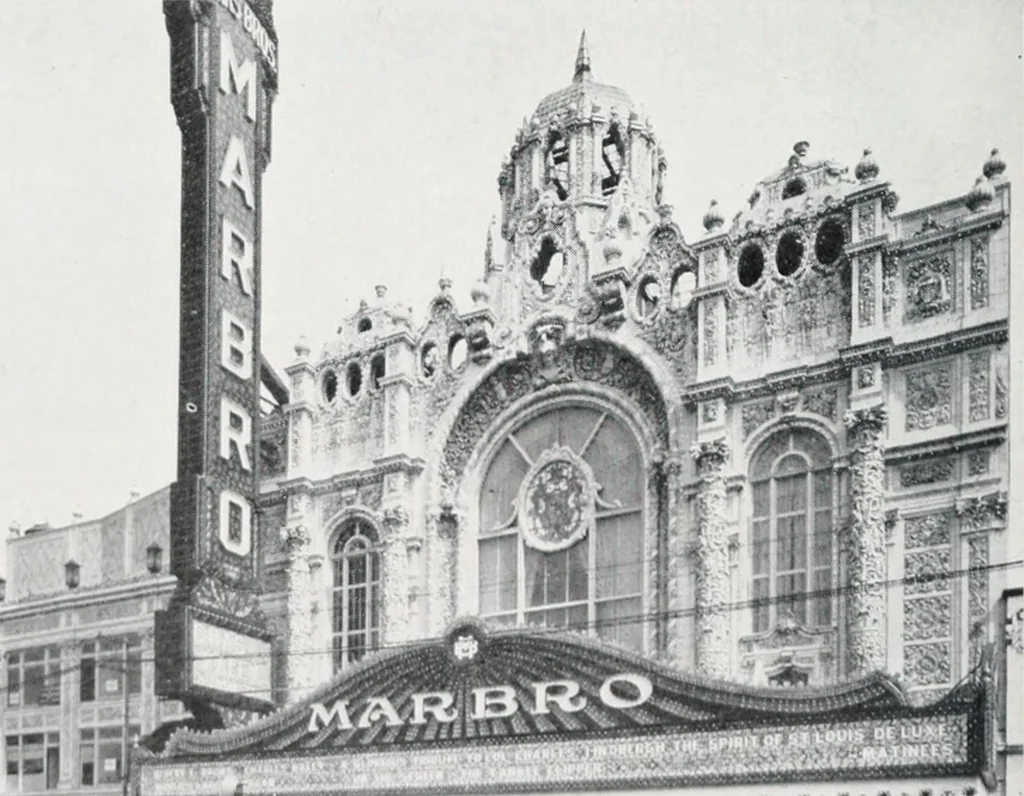
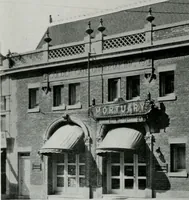
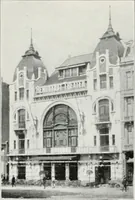
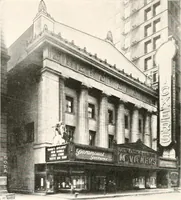
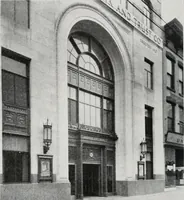
i;ilg(WiitcT Culf Hotel. Riloxi, Miss. B. H. M;ir-liali, AriMUr.l Representative Installations by DEARBORNELECTRICAL CONSTRUCTION CO. 500 North Dearborn Street, Chicago •«* : iiii«I iiii iij ii •-! i … Mailiiii Tlieulre, Chicago I/<V\- iind KliMii. Aicliilocl- :ijo TBANSFOBMXIB BOOM Structure. 1. The Transformer Room must have afloor space in proportion to the transformercapacity to be installed, (the exact size ineach case to be specified by the Company,)and the headroom must be at least 12…
Architecture · Building · Architects
Internet Archive · University of Illinois Urbana-Champaign · Public Domain Mark 1.0. Free to use for anything.