Illinois Society of Architects · Chicago · leaf 572
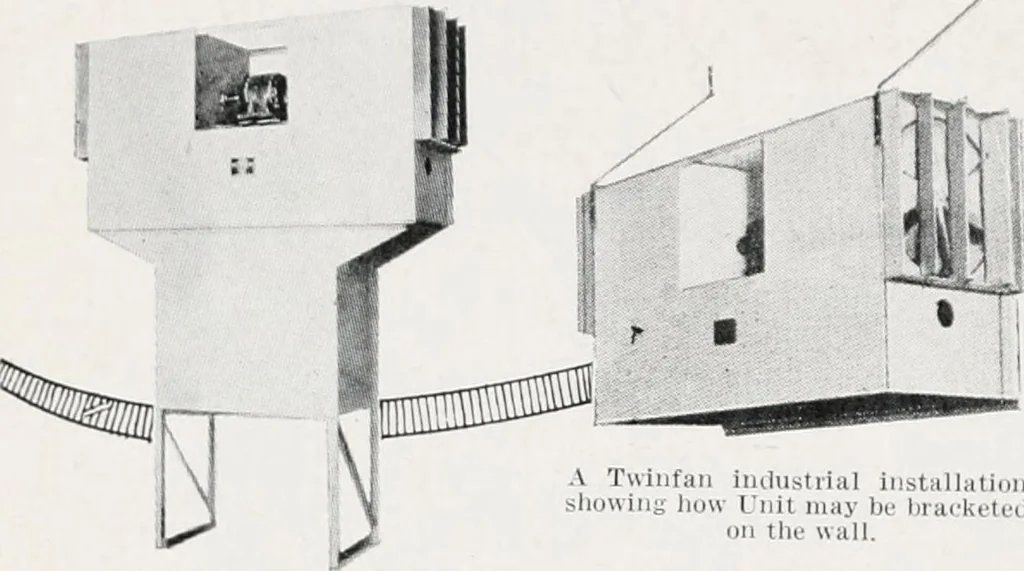
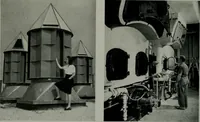
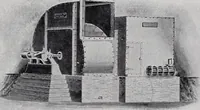
00 CO o 00 00 TO -^ to 00 00 o C<^04 00 00 o LO|-~ ON LO 00 LO1^ NO CO OnNO 00 o NO CN NO r^ CNlO ^ NO o CN 00CO CN COCO CN 00CN CNCOCN rNj OC 0002. cc CC CN CO CN CO o CN COCO 00 00 NO CO LO CO Oo OO CO c 00 CN 00 CO 00O; 0000 LO CN NO c CO NO ■o CN NO 1^1 1 ^ CO ~ 00>* M- CO >o COCO… … A Twiiifan iiuUistiial installation siiovving liow Unit may be Ijiaiketed on the wall. Inipioveii Twinfan of floor stand Ivpe for larjje industrial installations. NOW AVAILABLE for EVERY TYPE and SIZEof BUILDING Made in sizes varying from 200 to 3800 squarefeet of equivalent direct radiation.…
Architecture · Building · Architects
Internet Archive · University of Illinois Urbana-Champaign · Public Domain Mark 1.0. Free to use for anything.