Illinois Society of Architects · Chicago · leaf 49
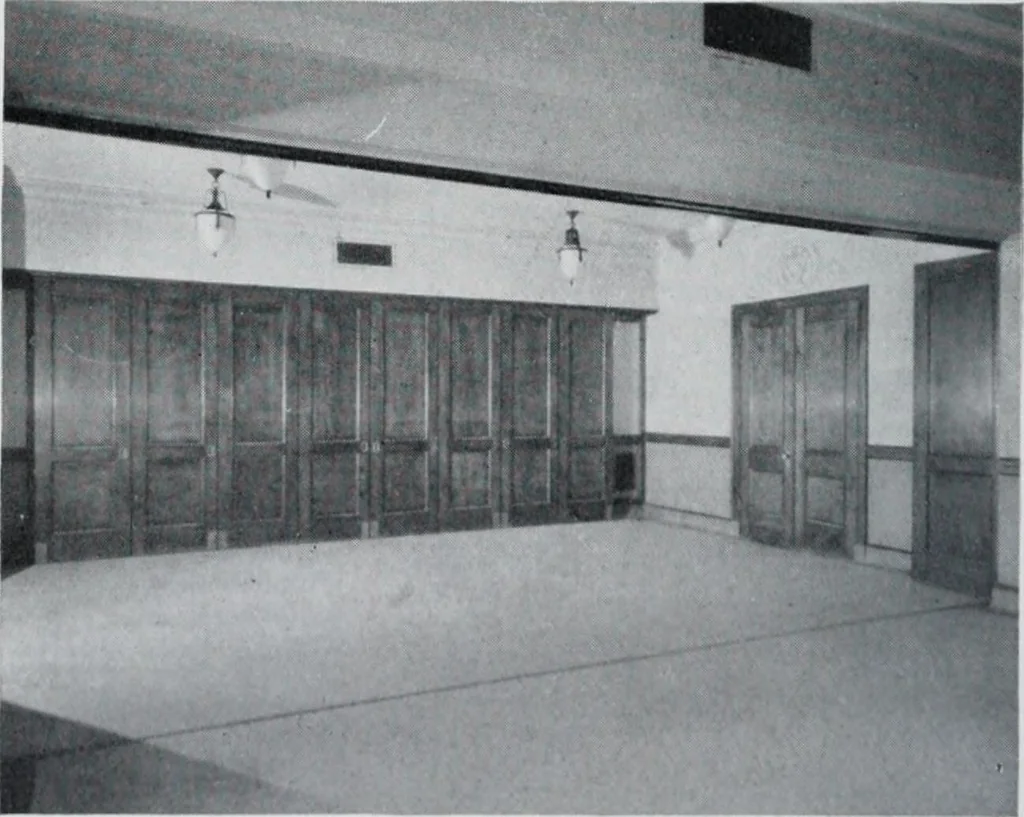
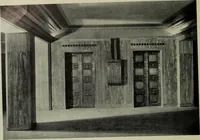
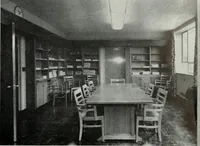
Office Showiiiff Sectional Partitions. … II..1(1. ( liiciiffo. 111. Two SK(TIONK()l,l)S dividinii Berlin & Swern, Arcliitcc(>•liil) rooms. H. B. DODGE 8C CO. 332 South Michigan Ave. Tel. Harrison 2821 Chicago, Illinois 48 For the first days work, applicants mustbring six sheets of medium weight tracingpaper 20 by 24 inches, and one…
Architecture · Building · Architects
Internet Archive · University of Illinois Urbana-Champaign · Public Domain Mark 1.0. Free to use for anything.