Hicks' Builders' guide, comprising an easy, practical system of estimating material and labor for carpenters, contractors and builders (1907)
Hicks, I. P. (Isaac Perry), b. 1856 · New York, David Williams company · leaf 133
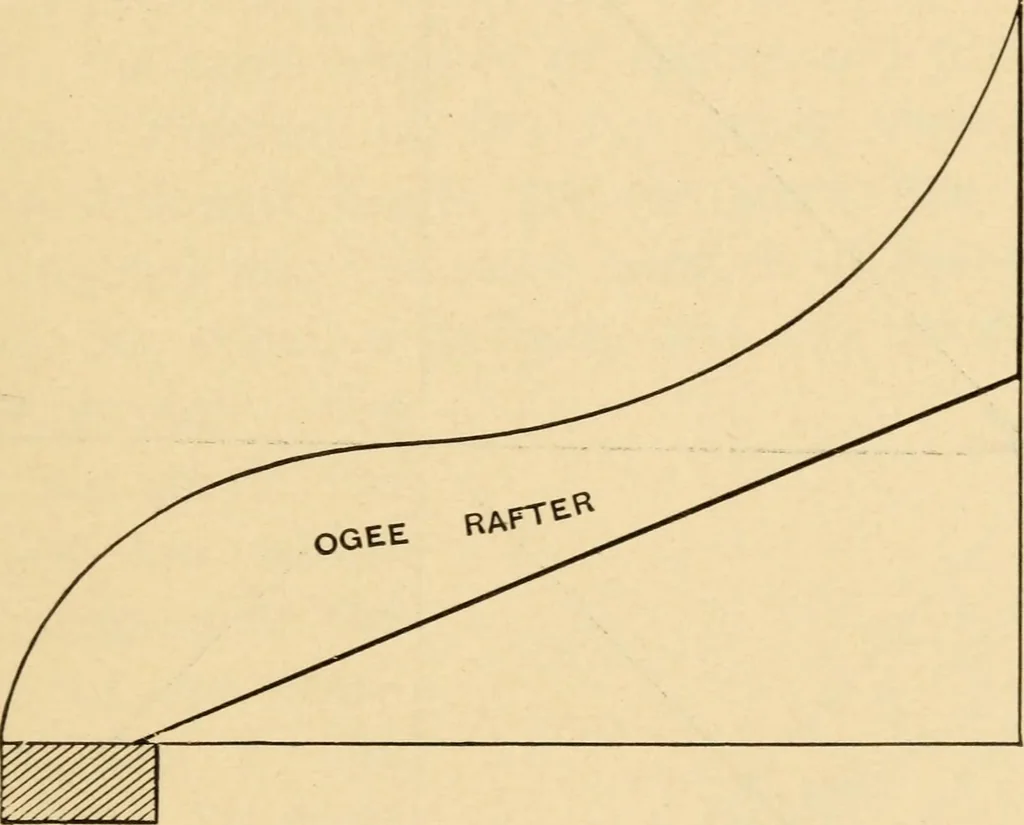
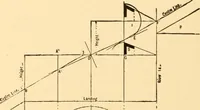
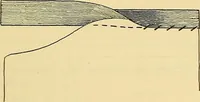
ogee rafters. The lines A B THE BUILDERS GUIDE. 131 and B C represent the wall plates and D E and D Fthe deck plates. A D is the run of common rafter,D E the rise, and A E the length of common rafter onthe working line. This line governs the pitch of roofand the bevels. E is the down bevel at the… … Fig. 93.—An Ogee Veranda Roof. To lay out the curved rafter, referring now to Fig.95, set off the run A D, the rise D E, the length andwork line A E. Draw the desired curves, as shown.H I indicates the bottom edge of the rafter, and J Hshows the width of lumber necessary for making thecurved…
Carpentry · Building
Internet Archive · Library of Congress · Public Domain Mark 1.0. Free to use for anything.