Hicks' Builders' guide, comprising an easy, practical system of estimating material and labor for carpenters, contractors and builders (1907)
Hicks, I. P. (Isaac Perry), b. 1856 · New York, David Williams company · leaf 33
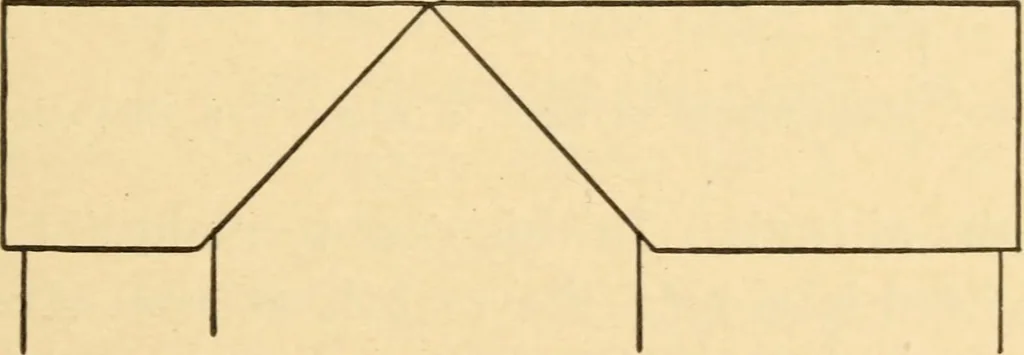
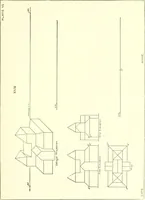
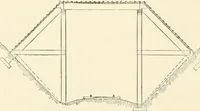
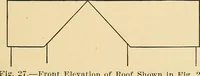
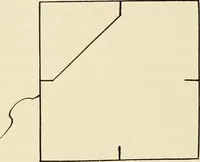
Fig. 26.—Plan of Roof with Four Gables. gable hipped on the rear side, as shown in the diagram.Fig. 27 shows this roof as it would appear in the frontside elevation. Referring now to Fig. 28, A B and … Fig. 27.—Front Elevation of Roof Shown in Fig. 26. B C represent the length of rafters on the front gable.Next set off the length of the common rafters of boththe right and left gable perpendicularly, as shown by 31 32 THE BUILDERS GUIDE. F G and D E, connecting E with G for the ridge line.On the…
Carpentry · Building
Internet Archive · Library of Congress · Public Domain Mark 1.0. Free to use for anything.