Hicks' builders' guide : comprising an easy, practical system of estimating material and labor for carpenters, contractors and builders .. (1910)
Hicks, Isaac Perry, 1856- · New York : David Williams Company · leaf 150
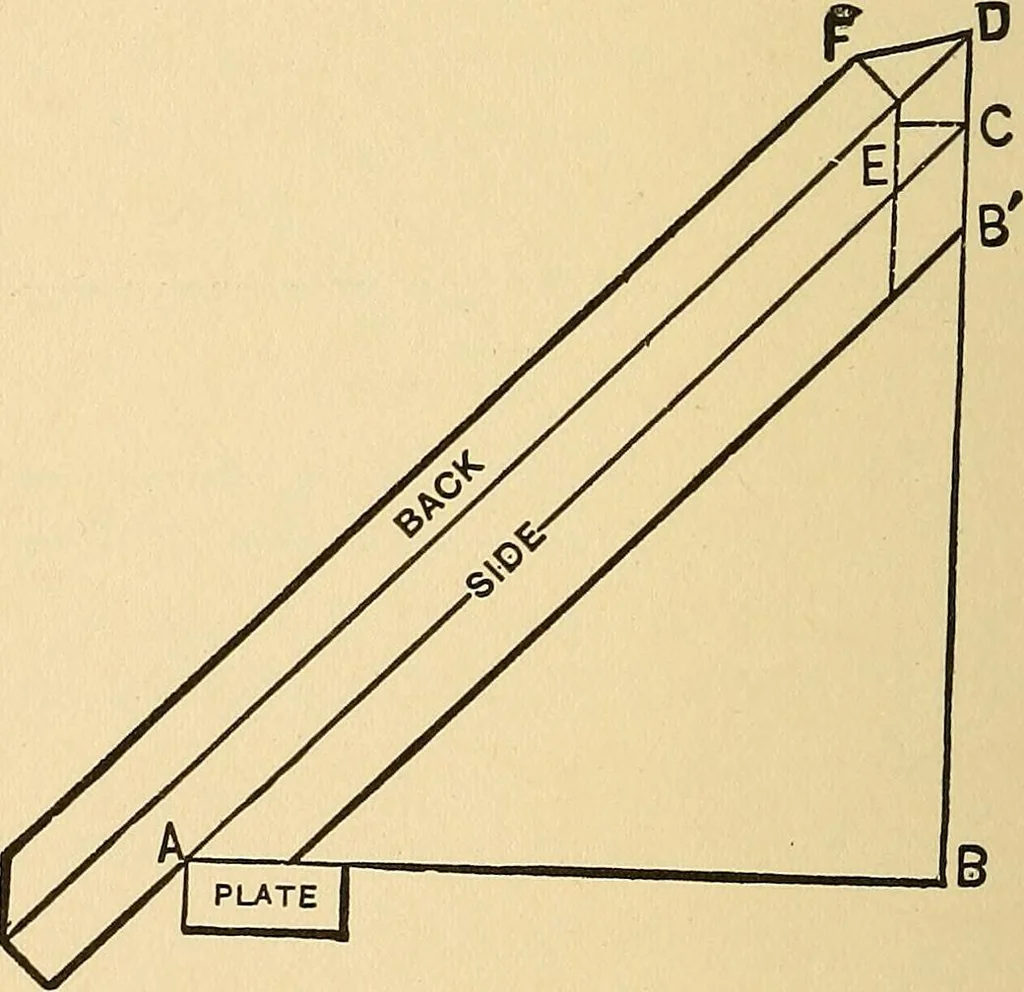
ing to Fig. 106, we can easily trace the workline and the lines forming the cut of the jack rafter.The work line isrepresented by AC, the plumb lineor down bevel byD B, and is al-ways the same asthe down bevelof the commonrafter. To findthe bevel acrossthe back of therafter draw an-other plumb… … Fig. 106.—Diagram Showing Work Line in aJack Rafter. THE BUILDERS GUIDE. I49 to which to measure on the Hne A C is from A to thescratch mark half way between the two plumb lines,this being the center of the rafter in thickness. Inactual practice this little point need not be considered,and for…
Carpentry · Building
Internet Archive · Library of Congress · Public Domain Mark 1.0. Free to use for anything.