Northend, Mary Harrod, 1850- [from old catalog] · Boston, Little, Brown, and company · leaf 366
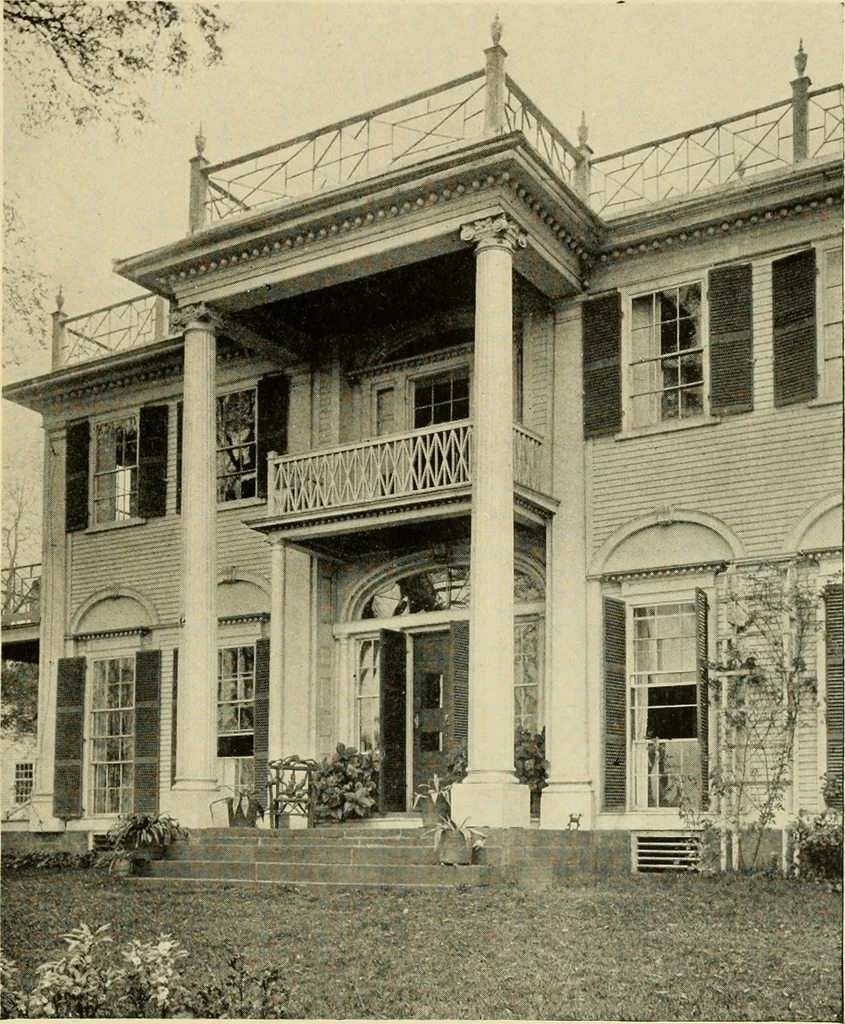
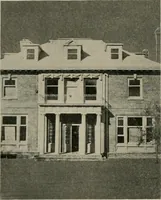
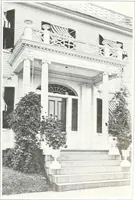
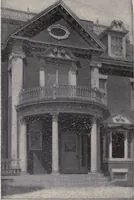
n air ofcomfort. The eastern portico is formed by twodignified Corinthian pillars, which rise to the veryroof. The smaller columns at either side of theentrance door support a balcony protected by theporch roof. Verandas have been planned on eitherside of the house, facing north and south.… … Plate XCII. — Porch ot the Middleton House, Bristol, R. I.
Historic buildings · Architecture, Colonial
Internet Archive · Library of Congress · Public Domain Mark 1.0. Free to use for anything.
![An illustration from Current architecture: published in connection with a joint exibition [sic] held in Boston November 1916 (1916)](https://img.insideoutlibrary.com/img/200/ia-currentarchitect1916bost-51-72@90.webp)