A history of architecture in Italy from the time of Constantine to the dawn of the renaissance (1901)
Cummings, Charles Amos, 1833-1905 · Boston, New York, Houghton Mifflin and company · leaf 167
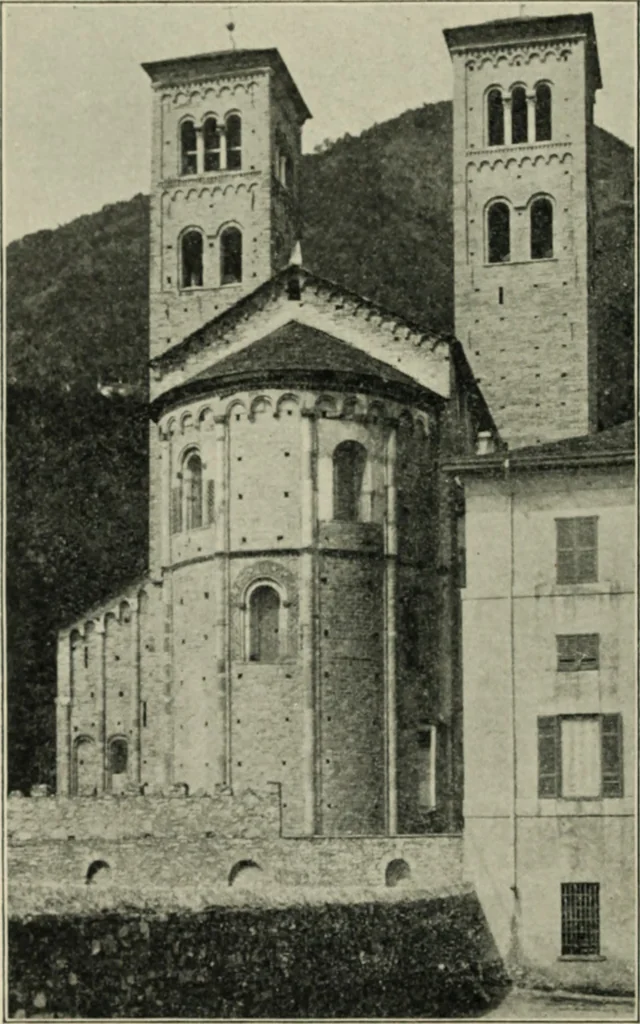
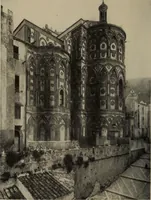
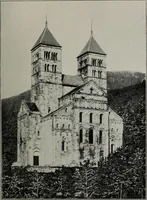
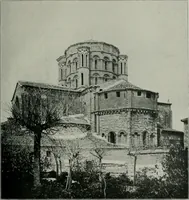
interest-dio. Como jj^jy jj^ several respects. Issuing from between the two talltowers which terminate the inner aisles, its plan consists, as will berememlxred, of two square groined bays and a semicircular apse ofnearly (Mpial height. A thin decorated string-course divides the wallat mid-height… … Fig. ST. S. Abbondio, (ouio; East Kud. TllK lA)MliAUU iiUMA.NLh^LK Ml and capital risin;;- fioiii a plinth-courst lo llic aiilird coilx-l tal)l«; attho eaves, divide it vertically into l)ays, three on each Hank of thechoir and live on the; apse. Tn each hay of the flanks, except thatn(>arcst the…
Architecture
Internet Archive · Pontifical Institute of Mediaeval Studies Library · Public Domain Mark 1.0. Free to use for anything.