A history of architecture in Italy from the time of Constantine to the dawn of the renaissance (1901)
Cummings, Charles Amos, 1833-1905 · Boston, New York, Houghton Mifflin and company · leaf 334
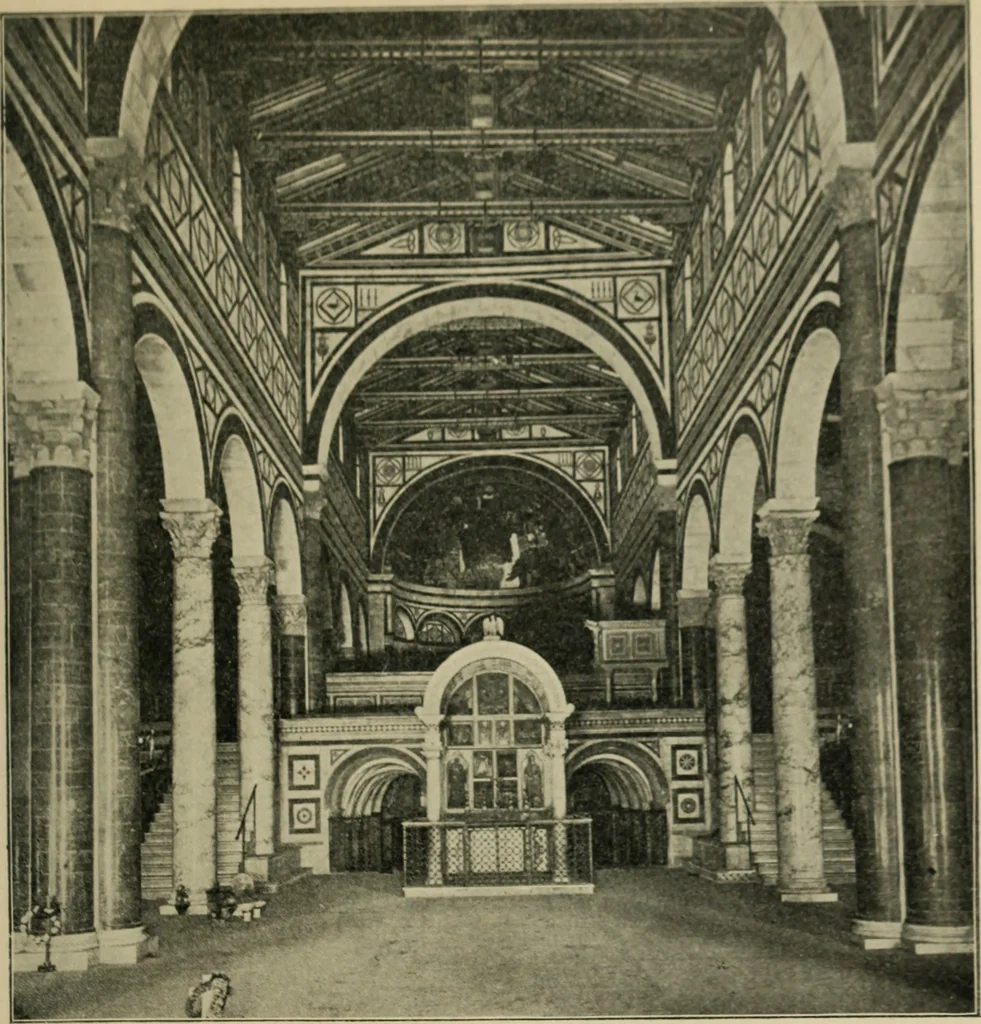
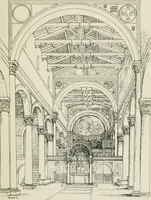
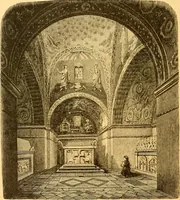
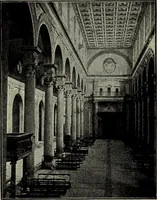
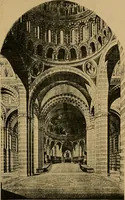
)en-timber roofs of low])itcli, witli tie-beams deco-rated with gold and color.The easternmost divisionboth of nave and aisles ismade to constitute a choir,the floor of which is raisedsome eleven feet above thatof the nave proper, andreadied by two staircasesfrom the aisles. Beneath isa sj)acious… … Fig. 2o4. Interior of ^. Miniato. occupying the full width of the church, and opening into the naveby three broad arches, the arrangement being very similar to that inSan Zeno at Verona, and the cathedrals at Modena and Parma.The crypt is divided by six rows of columns into seven aisles, ofwhich…
Architecture
Internet Archive · Pontifical Institute of Mediaeval Studies Library · Public Domain Mark 1.0. Free to use for anything.