A history of architecture in Italy from the time of Constantine to the dawn of the renaissance (1901)
Cummings, Charles Amos, 1833-1905 · Boston, New York, Houghton Mifflin and company · leaf 38
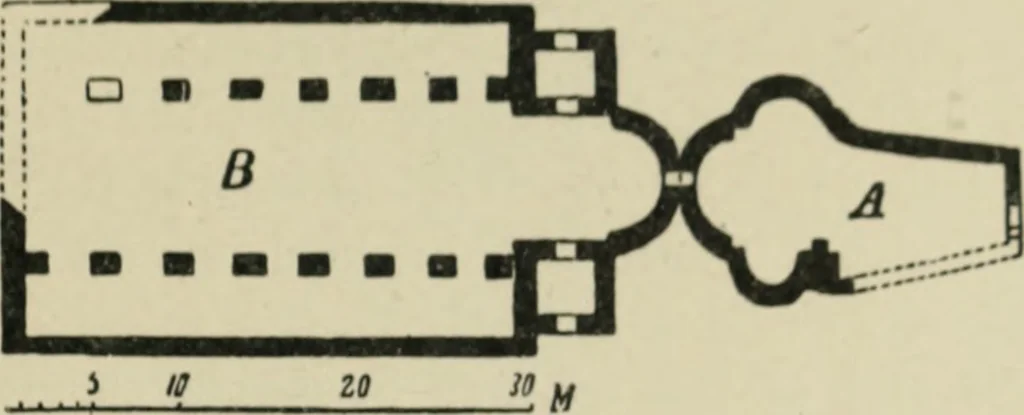
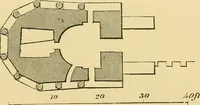
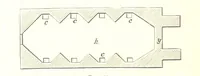
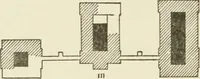
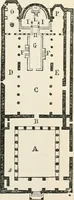
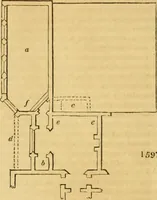
nd aisles by fourmarble colnmns on each side, the nave entered from a long porch ornarthex extendin<r across the whole breadth of the church, and ter-minuting at the other end in a semi-circular apse. The church wasonly i)artly subterranean, its floor being some twenty feet below thesurface of… … Fig. 10. kj. Sinforosa. on both sides, wliilo its wjills iind roof imist have risen t(i a consider-able lioij^lit above <;round. The basili(;a of Sta. Sinlorosa, so caUed, at Konu! is another inter-estin«^ exani|)k. (Fi*;*. 10.) VUo phm is licr*; also fidly d<- ^ sinfo-velojMd, with nave and…
Architecture
Internet Archive · Pontifical Institute of Mediaeval Studies Library · Public Domain Mark 1.0. Free to use for anything.