A history of architecture in Italy from the time of Constantine to the dawn of the renaissance (1901)
Cummings, Charles Amos, 1833-1905 · Boston, New York, Houghton Mifflin and company · leaf 55
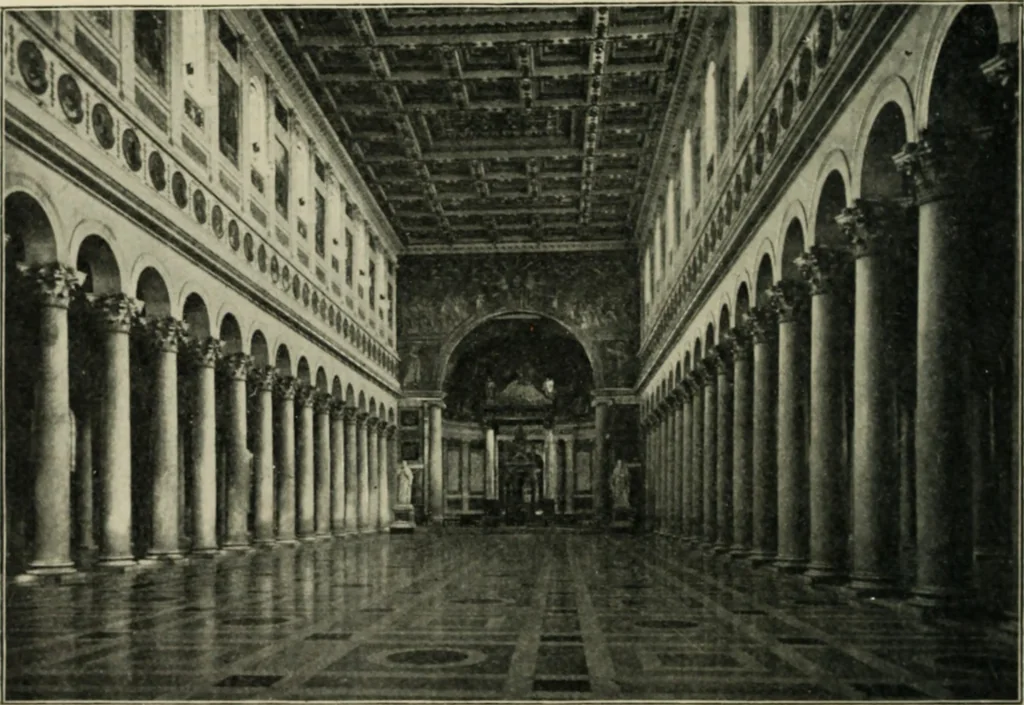
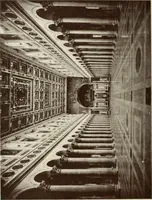
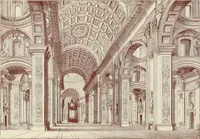
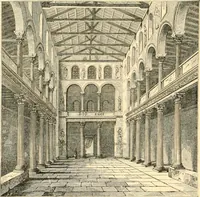
ght of 95 feet from the pavement, was piereedwith great ronnd-arehed windows, one over each of the nave arches.The surface of the wall between these windows and the arcade belowwas divided by flat pilasters and horizontal bands of marble intothree ranges of .panels — the two upper ranges filled… … Fij,--. 21. St. PaiiUvitliout til. W:ills. of gold, and it is presumed that the transept and the side aisles werealso ceiled. The transept, entered by round arches from the nave andeach side aisle, was of the same breadth as tlie nave, but, unlike thatof St. Peter, projected but slightly beyond the…
Architecture
Internet Archive · Pontifical Institute of Mediaeval Studies Library · Public Domain Mark 1.0. Free to use for anything.