A history of architecture in Italy from the time of Constantine to the dawn of the renaissance (1901)
Cummings, Charles Amos, 1833-1905 · Boston, New York, Houghton Mifflin and company · leaf 99
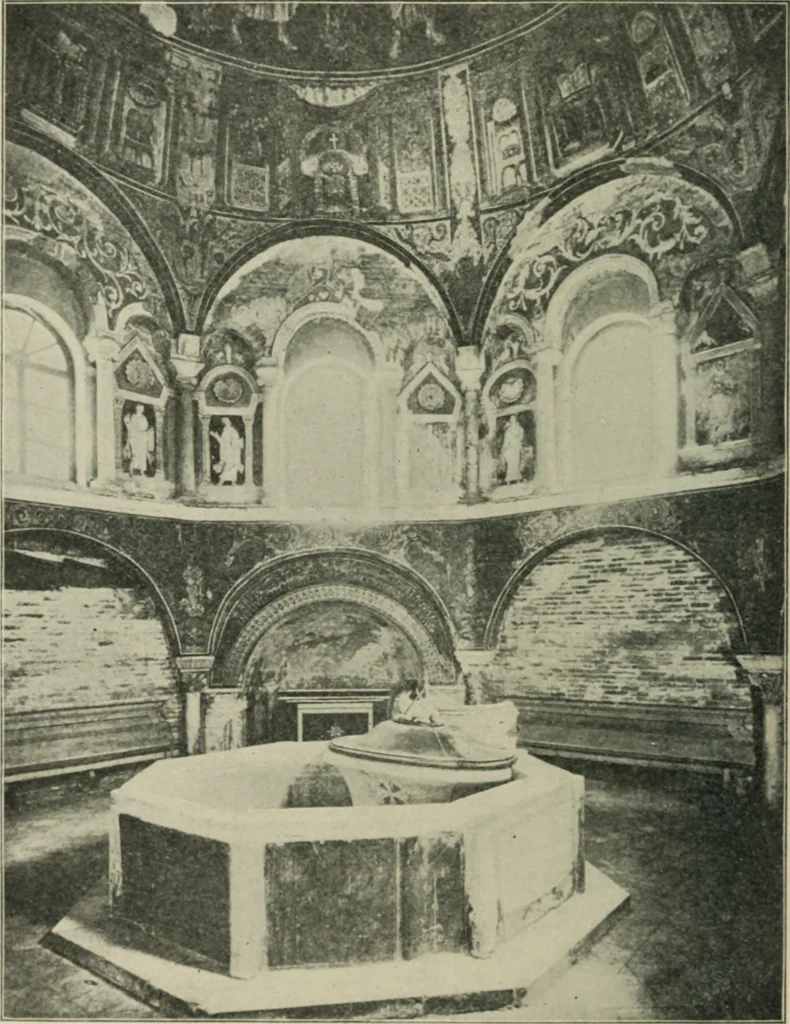
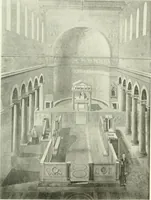
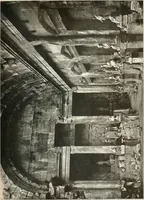
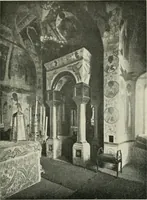
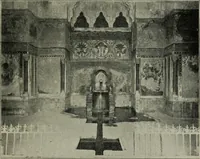
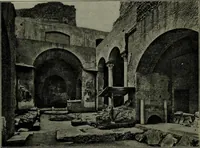
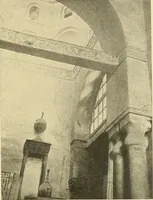
Fig-. 47- Raveuna Baptistery. nearly the same as that of the central ring of the tomb of Constantiaor the church at Xocera, — about thirty-seven feet. The interioris undivided, but the flat spherical dome which covers it springsdirectly from the outer walls, at a height of about forty-two feetabove… … Fig. 4^. Ortliutlox liaptistuiy, Kaveuna. stages, in the lower of whicli eight large and low detached columnsin the angles, with stilt-blocks above the cai)itals, carry round archesattached to the walls, each arch covering the breadth of one sideof the octagon. Ihe second stage has a similar…
Architecture
Internet Archive · Pontifical Institute of Mediaeval Studies Library · Public Domain Mark 1.0. Free to use for anything.