A history of architecture in Italy from the time of Constantine to the dawn of the renaissance (1901)
Cummings, Charles Amos, 1833-1905 · Boston, New York, Houghton Mifflin and company · leaf 190
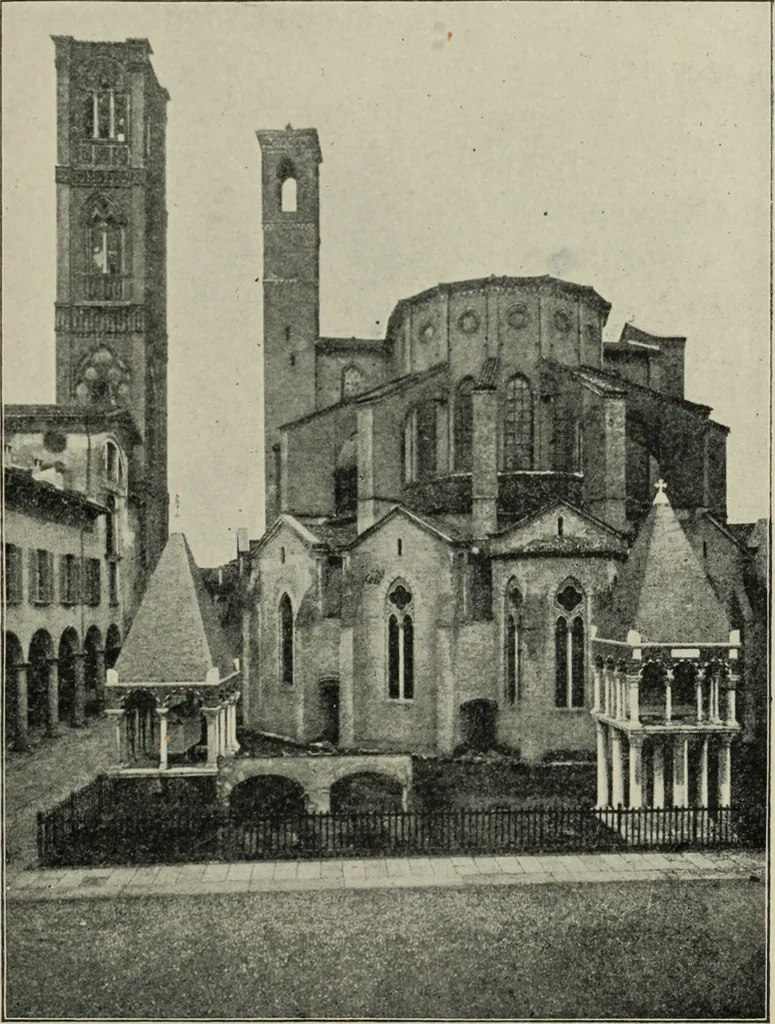
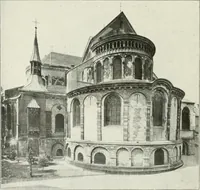
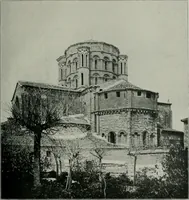
h determine the division ofthe aisles, and whichare properly interme-diate piers, are pre-cisely similar tothose which carryalso the transversearches of the navevaults. An arrange-ment more com-pletely logical is thatof the typical Lom-bard churches, as SanAmbrogio at Milanand San Michele atPavia,… … Fig. 351. Bologna. East End of S. Francesco. r 174 ARCHITECTURE IN ITALY previous page, where in the transepts the intermediate column isused, in connection with a sexpartite vault.^ To this essentially Lombard plan is added in S. Francesco aneastern termination very unlike anything in Lombard…
Architecture
Internet Archive · Pontifical Institute of Mediaeval Studies Library · Public Domain Mark 1.0. Free to use for anything.