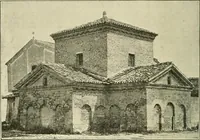
A history of architecture in Italy from the time of Constantine to the dawn of the renaissance (1901)
Cummings, Charles Amos, 1833-1905 · Boston, New York, Houghton Mifflin and company · leaf 56
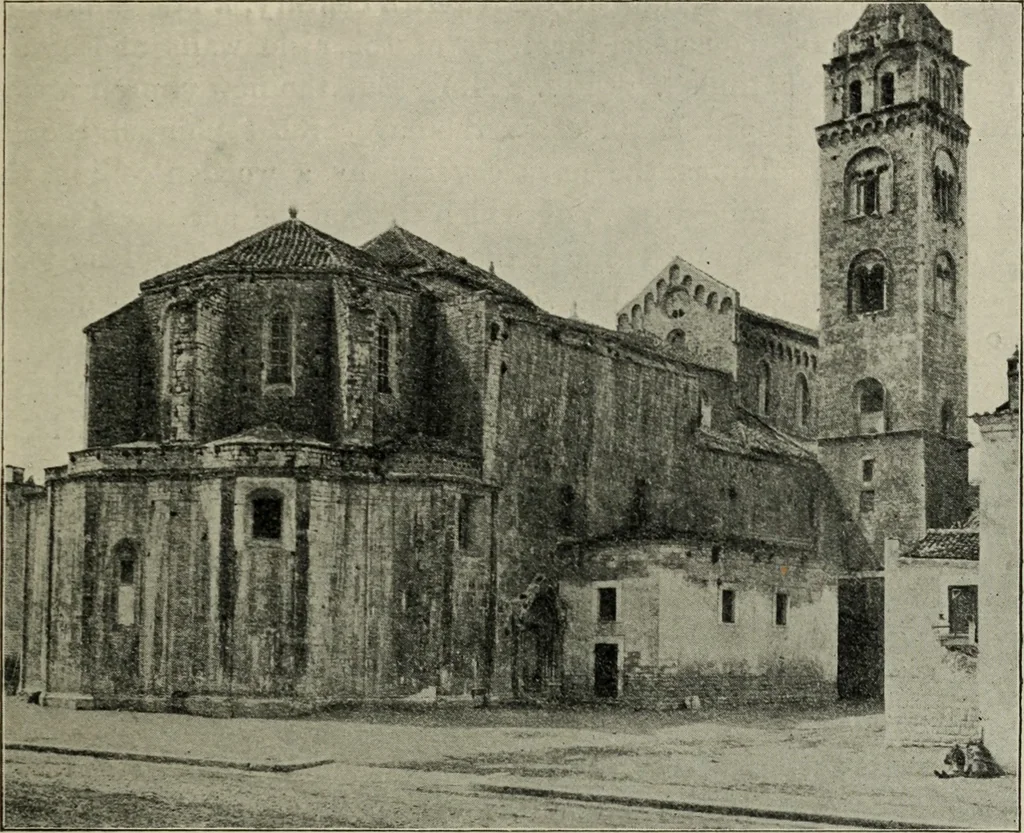
at Aversa, thetwo works being closely contem-porary. Yet, with this essentiallyFrench plan, the choir shows onthe exterior the hand of the Lom-bard architect. The wall is dividedby pilaster strips ending in anarched corbel-table, and the detailsare in accord with this thoroughlyLombard feature. Two… … Fig. 263. Barletta. Exterior of Lombard and Norman Church. turrets in the angles between the transepts and the choir, as well a»battlements at the summit of the walls, indicate an attempt to fortifythe church.^ In both these churches it will be observed that thetransept, heretofore the most…
Architecture
Internet Archive · Pontifical Institute of Mediaeval Studies Library · Public Domain Mark 1.0. Free to use for anything.