A history of architecture in all countries, from the earliest times to the present day (1874)
Fergusson, James, 1808-1886 · New York, Dodd, Mead · leaf 28
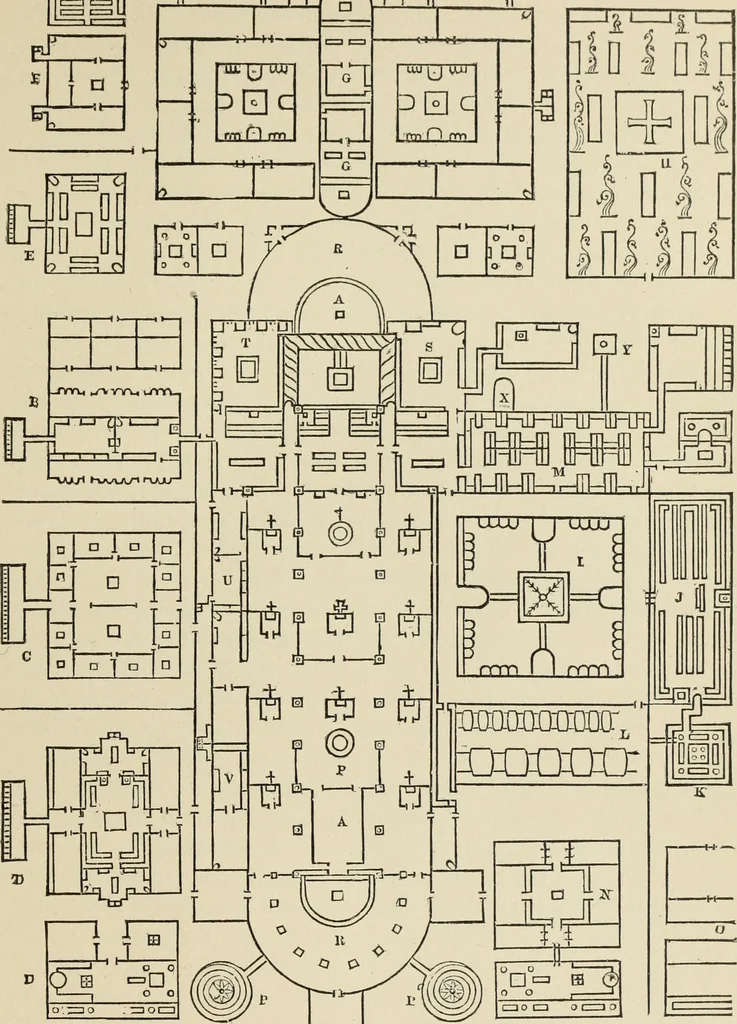
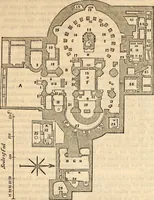
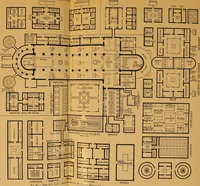
divided intothree aisles by two rows of columns; the side aisle being 40, the outereach 20 ft. in wTidth. It has two apses ; the principal one towards theeast has a vaulted crypt, in which is a confessio, meant to contain therelics of the patron saint, St. Gall. In front of this is a choir,… … [ □ : 0 i □ 451. Reduction of an Original Plan of a Monastery at St. Gall. 8 RHENISH ARCHITECTURE. Part II. church, was to be dedicated to St. Paul, and the eastern one to St. Peter.Between the two choirs is the front (p) and the altar of St. John theBaptist, and on each side are a range of altars…
Architecture
Internet Archive · Getty Research Institute · Public Domain Mark 1.0. Free to use for anything.