A history of architecture in Italy from the time of Constantine to the dawn of the renaissance (1901)
Cummings, Charles Amos, 1833-1905 · Boston, New York, Houghton, Mifflin and Company · leaf 187
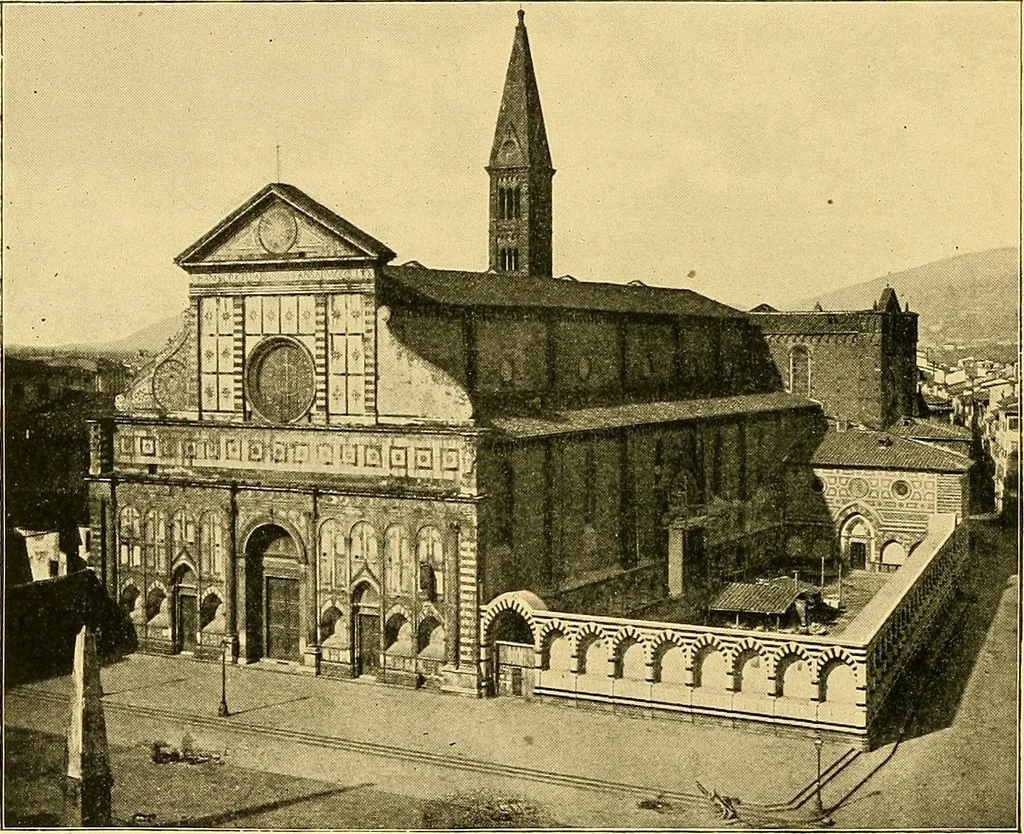
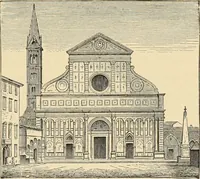
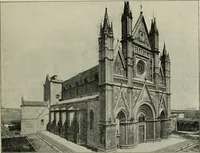
bably of somewhat later date, open from thenorth and south ends of the transept, — their floors raised severalfeet above the floor of the transept. (Fig. 348.) The interior well illustrates the inevitable failure of the Italianbuilders to catch the Gothic idea, either in construction or desioii.The… … Fig. 350. Florence. S. M. Novella. of the vaults. These vaults are buttressed in the Lombard mannerby ramping walls of masonry, built up on the transverse arches ofthe aisles, and carried up slightly above the aisle roofs. The same may be said, but more emphatically, of the exterior, ofwhich the…
Architecture
Internet Archive · Wellesley College Library · Public Domain Mark 1.0. Free to use for anything.