A history of architecture in Italy from the time of Constantine to the dawn of the renaissance (1901)
Cummings, Charles Amos, 1833-1905 · Boston, New York, Houghton, Mifflin and Company · leaf 228
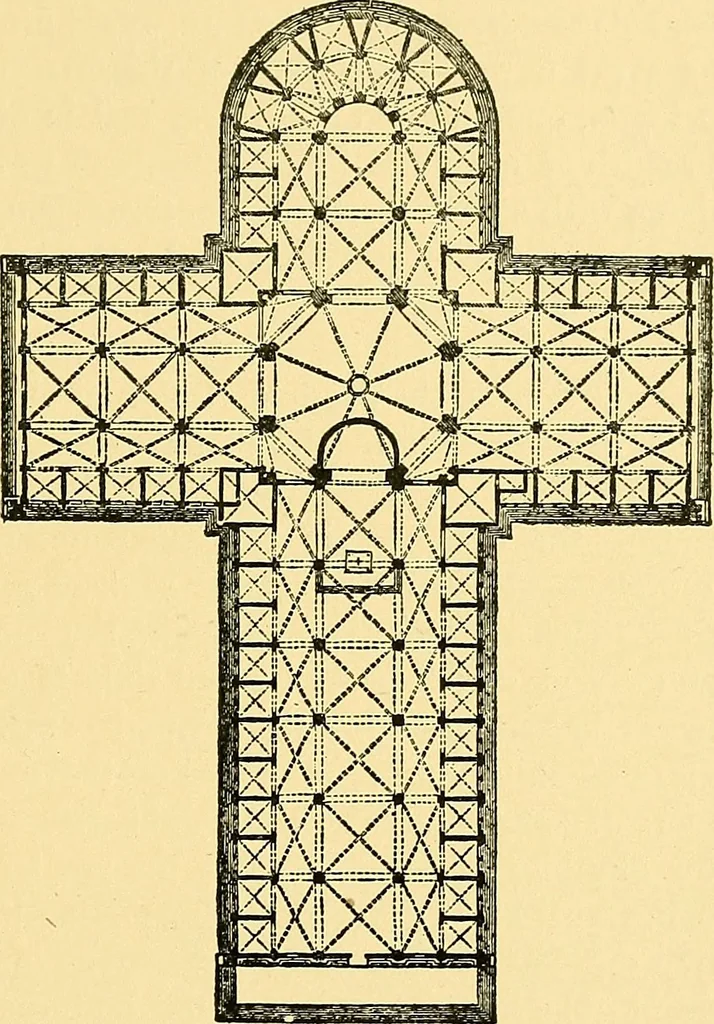
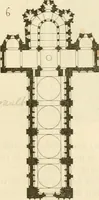
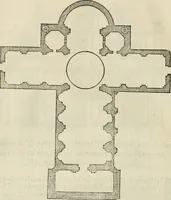
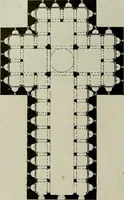
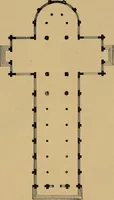
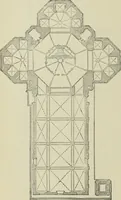
urn to earlier models. The outline was to bemore like that of Pisa in the great development of transepts andchoir, but the develoj^ment was even fuller than at Pisa, the aislesand chapels being carried quite around the end of the choir. Theplan (Fig. 377) is that of a five-aisled church; but the… … Fig. 377. Bologna. Original Plan of S. Petronio. 214 ARCHITECTURE IN ITALY two square bays and a semicircular apse ; tlie aisles and chapels ofthe nave and transepts being continued, as I have said, quite aroundthe east end. The church would thus, if completed, have been in itsplan more like a…
Architecture
Internet Archive · Wellesley College Library · Public Domain Mark 1.0. Free to use for anything.