A history of architecture in Italy from the time of Constantine to the dawn of the renaissance (1901)
Cummings, Charles Amos, 1833-1905 · Boston, New York, Houghton, Mifflin and Company · leaf 299
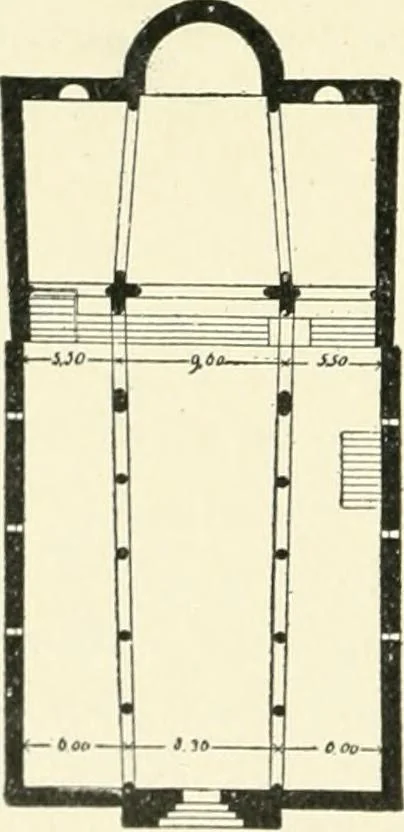
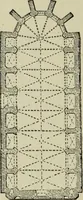
s, in the otherof six, which terminate in two massive pierswhich support transverse arches across the naveand aisles, the central one of which has some-what the character of the triumphal arch of theRoman basilicas. Beyond these arches is a broadtransept not projecting beyond the aisle… … Fig. 206. Toscanella.S. Pietro. THE CENTRAL ROMANESQUE 269 sions have apsidal niches. The floor of the transept is raised somefeet above that of the nave, and beneath it is a fine crypt. Thesechurches must be among the earliest examples of a vaulted cryptoccupying the whole space beneath the…
Architecture -- Italy History
Internet Archive · New York Public Library · Public Domain Mark 1.0. Free to use for anything.
![An illustration from Rambles in the Pyrenees and the adjacent districts, Gascony, Pays de Foix [and] Roussillon (1912)](https://img.insideoutlibrary.com/img/200/ia-ramblesinpyrene00jack-230-64.webp)