A history of architecture in Italy from the time of Constantine to the dawn of the renaissance (1901)
Cummings, Charles Amos, 1833-1905 · Boston, New York, Houghton, Mifflin and Company · leaf 303
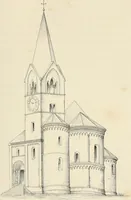
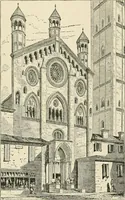
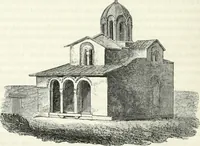
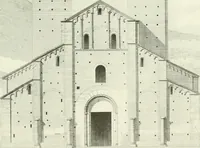
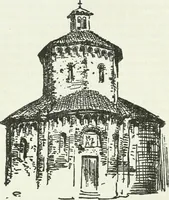
s, clerestory, and apses being divided into bays, not bypilasters and arches, but by flat pilaster strips joined by arched 272 ARCHITECTURE IN ITALY coi-bel-tables, the latter feature being carried up the slopes of thegables in the true Lombard style.^ The same may be said of two small octagonal… … Fig. 211. Pisa. S. Sepolcro. rior; the angles of theexterior are marked bypilaster strips, joinedat the eaves by anarched corbel - table ;in each face of theoctagon is a triple-arch window with mid-wall shafts and roundbearing arch; thewalls are of brick, andcarry a high pitchedoctagonal roof. San…
Architecture -- Italy History
Internet Archive · New York Public Library · Public Domain Mark 1.0. Free to use for anything.