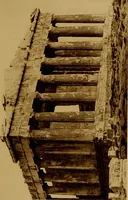
Simpson, F. M. (Frederick Moore), 1855-1928 · London, New York [etc.] Longmans, Green, and Co. · leaf 115
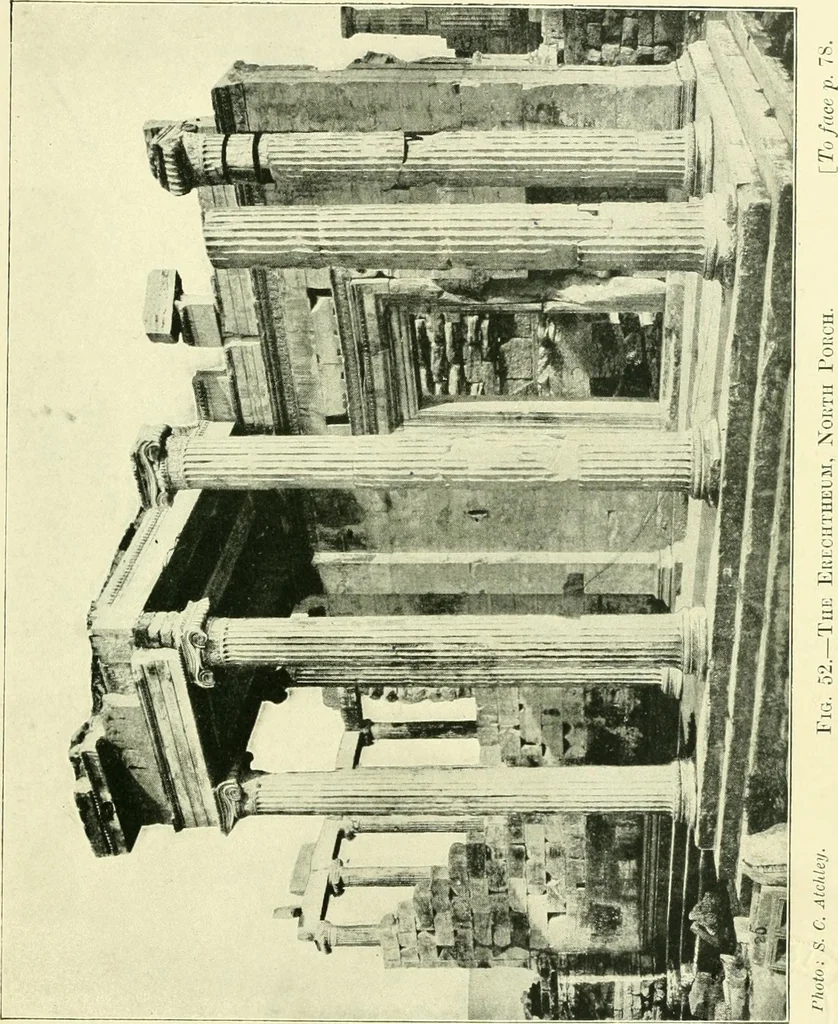
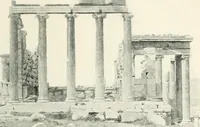
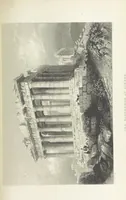
exastyle portico, on the north side a large projecting porchof six columns, and on the south side is the caryatid porch.The columns of the northern porch are much wider apart thanthose of the eastern portico, showing that the Greeks recognized noarbitrary rules regarding the spacing of columns. The… … GREEK ARCHITECTURE. 79 are about 10 feet below the floor of the east portico. The floorof the caryatid porch is at the higher level, and from it anarrow staircase descends to the chamber at the west end. Theinterior is so completely gutted that it is impossible to saydefinitely what the original…
Architecture
Internet Archive · Wellesley College Library · Public Domain Mark 1.0. Free to use for anything.