Simpson, F. M. (Frederick Moore), 1855-1928 · London, New York [etc.] Longmans, Green, and Co. · leaf 174
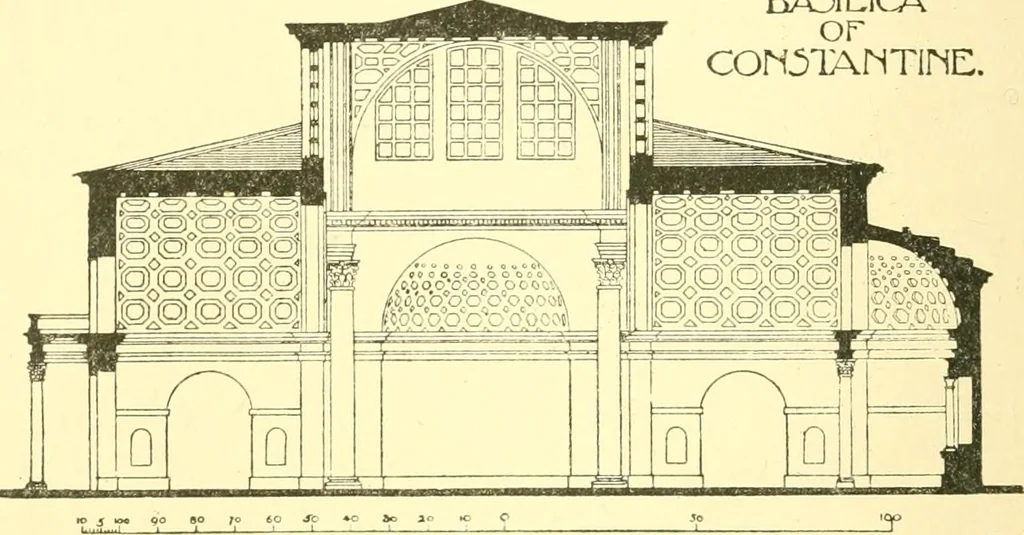
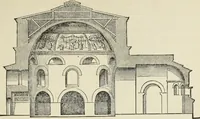
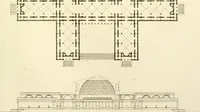
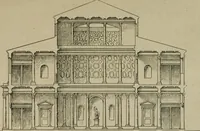
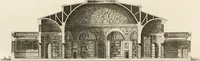
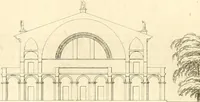
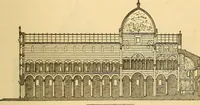
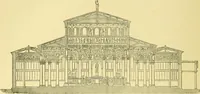
THE ROMANS Fig. 81.Tiollet-le-due. 132 A HISTORY OF ARCHITECTURAL DEVELOPMENT. copied by the later architects of the Eenaissance. The recessesare lighted by windows in the side walls, and the central hall bylarge lunettes immediately below the intersecting vaults and abovethe side barrel vaults.… … OF rEET. Fig. 82. to a certain extent performed the same function, as the flyingbuttresses of mediaeval churches.^ One of the chief merits ofEoman vaults is that, owing to their great thickness—they wereoften from 5 to 6 feet thick—the outside covering, whatever itwas, cement or bronze tiles, could…
Architecture
Internet Archive · Wellesley College Library · Public Domain Mark 1.0. Free to use for anything.