Simpson, F. M. (Frederick Moore), 1855-1928 · London, New York [etc.] Longmans, Green, and Co. · leaf 190
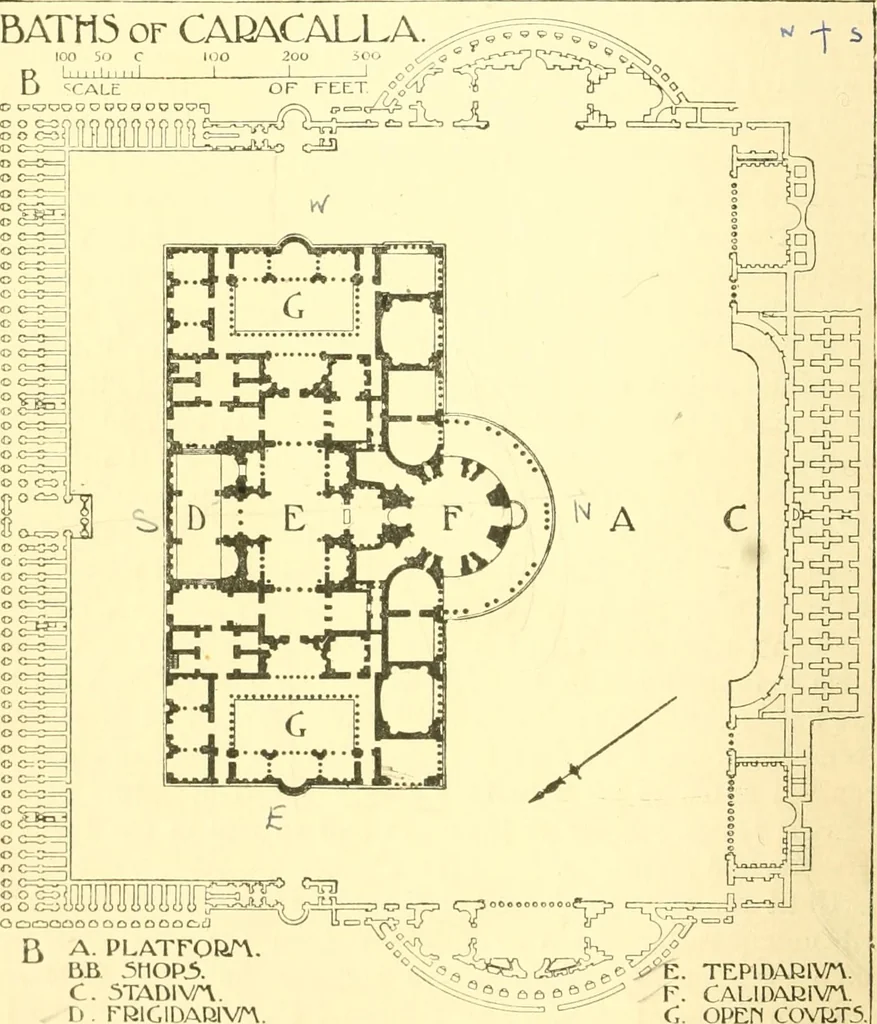
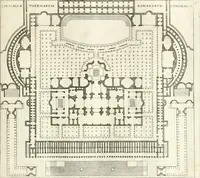
mmetrical planning and bigness of scale so conspicuous in allEoman work, and for this reason deserve description. Their con-struction is typically Eoman; and in no other buildings can theRoman method of few and large points of support, combined withconcrete vaults of wide span, be better studied.… … A. PLATFOR/^.BB 5nOP3.C. 5TAD1VA.f). FRlGIDAlilVn. TEPlDARlVn.CALlDACIVn.OPEn CQVR.T.5. Fig. 93. hanciani. covered an area of about 400 yards by 350. On the east sideat least, and possibly on the other sides also, this platform was THE BUILDINGS OF THE ROMANS, 145 faced by shops two storeys liigh.…
Architecture
Internet Archive · Wellesley College Library · Public Domain Mark 1.0. Free to use for anything.