Simpson, F. M. (Frederick Moore), 1855-1928 · London, New York [etc.] Longmans, Green, and Co. · leaf 265
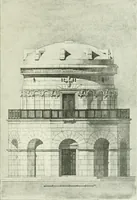
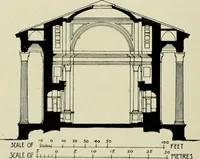
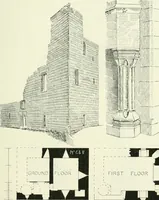
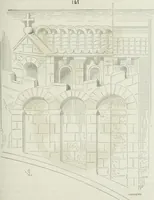
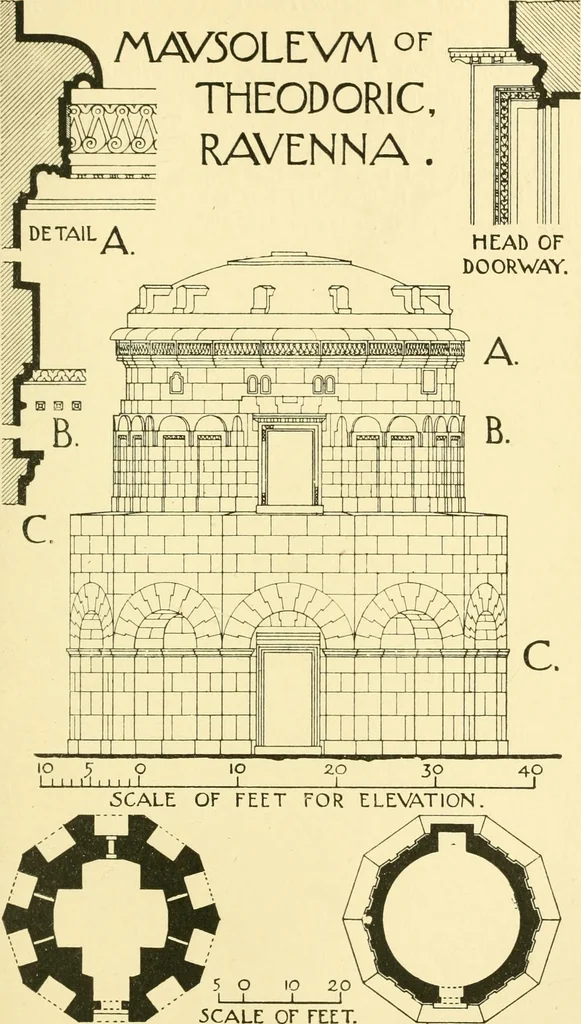
PLAN. Fig. 141.Texier & Pullan. … 5CALE OF FEET. GRP FLOOR PLAN. I^t FLOOR PLAN. Fig. 142. 212 -/ H/STOm OF .-U^CHIT£CTrK^.-lL DEVELOP.^fEXT, that above, which is set back so as to form a tenaeo all rouiuiat the tirst-floor level. The upper part, which is circuhu iuteruallv.is 30 feet iu diameter, and is covered by one immense…
Architecture
Internet Archive · Wellesley College Library · Public Domain Mark 1.0. Free to use for anything.
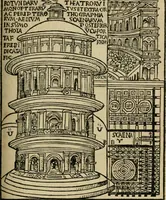
![An illustration from Libro primo [-quinto] d'architettvra ... (1566)](https://img.insideoutlibrary.com/img/200/ia-libroprimoquinto00serl-126-144.webp)