Simpson, F. M. (Frederick Moore), 1855-1928 · London, New York [etc.] Longmans, Green, and Co. · leaf 298
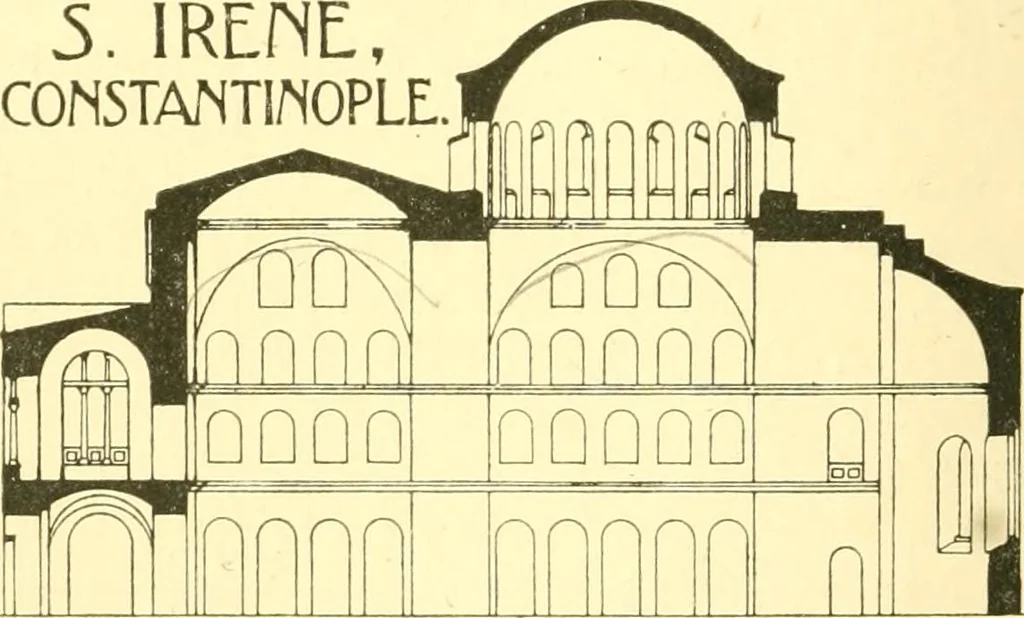
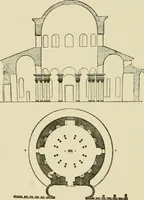
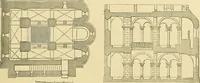
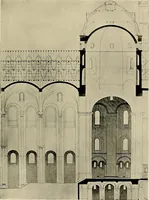
w doorways whichgive access to the bema and lateral narthexes. In most churchesthese vestries are open to the church except for the iconostasis.At Ancyra and Myra, both in Asia Minor, are churches verysimilar to this one; and two churches in Constantinople, S. Theo-dore and the Church of the… … LOnCITVPIINAL 5ECTI0IN AMP PLAN. HALF CiROV/ND PLAN.\ m-A 1 \HALF GALLfcRY PLAN, y ■ri S Fig. 160. church is due to a second rebuilding in the latter half of theeighth century. To some extent its plan is basilican, as it is BYZANTINE ARCHITECTURE. 239 divided into nave and aisles, but the church…
Architecture
Internet Archive · Wellesley College Library · Public Domain Mark 1.0. Free to use for anything.