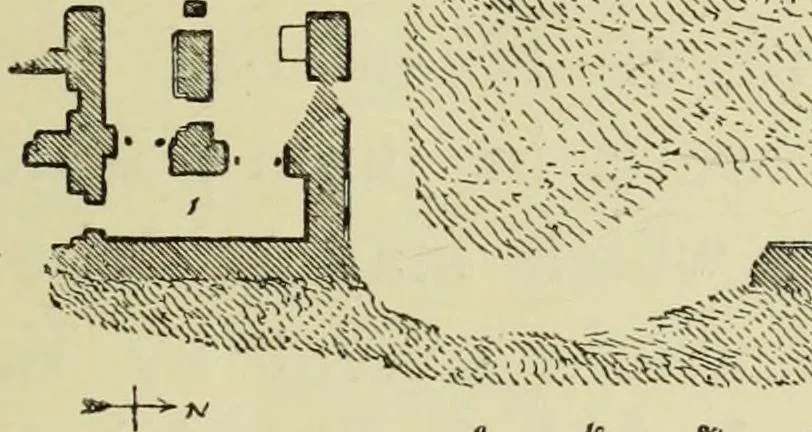
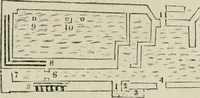
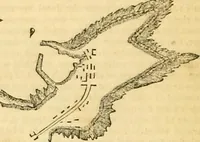
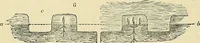
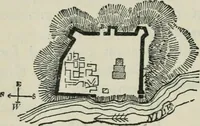
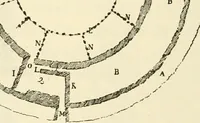
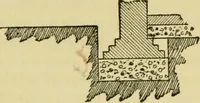
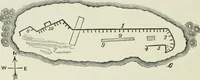
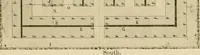
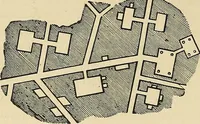
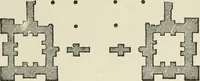
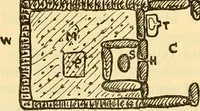
^^^as^BsSli Fig. 16.—Plan of the south-western palace at Nimroud ; from Layard. were large enough to allow the eye to range freely over the wholesaloon, and to grasp the first thought of the architect in itsentirety. As to the buildings on the other sides of the court and thetotal extent of the…
Hittites · Art · Jews
Internet Archive · University of Toronto, Robarts Library · Public Domain Mark 1.0. Free to use for anything.