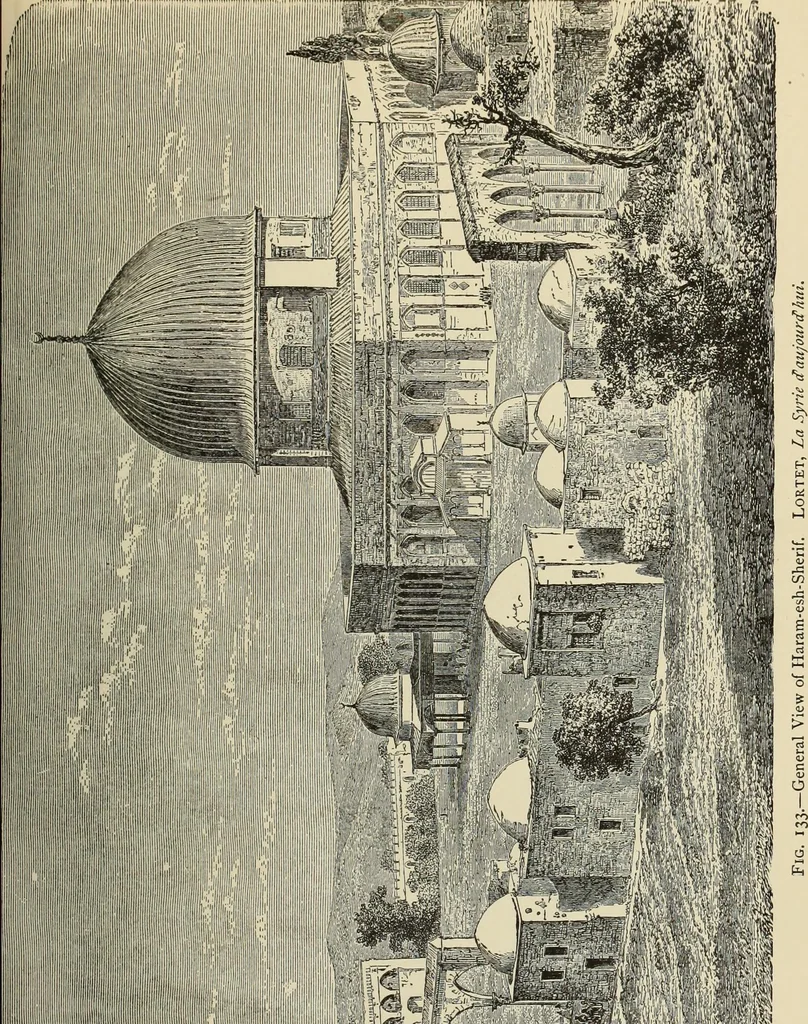
ueof Omar, which is three or four metres above the general level ofthe sanctuary, Open archways preceded by steps led to thebuilding (Fig. 133)- Fig. 132.—Plan of exterior Gateway. 1 Steps are not specified for the Eastern Gate ; but we may assume their numberto have been the same as that for the…
Hittites · Art · Jews
Internet Archive · University of Toronto, Robarts Library · Public Domain Mark 1.0. Free to use for anything.