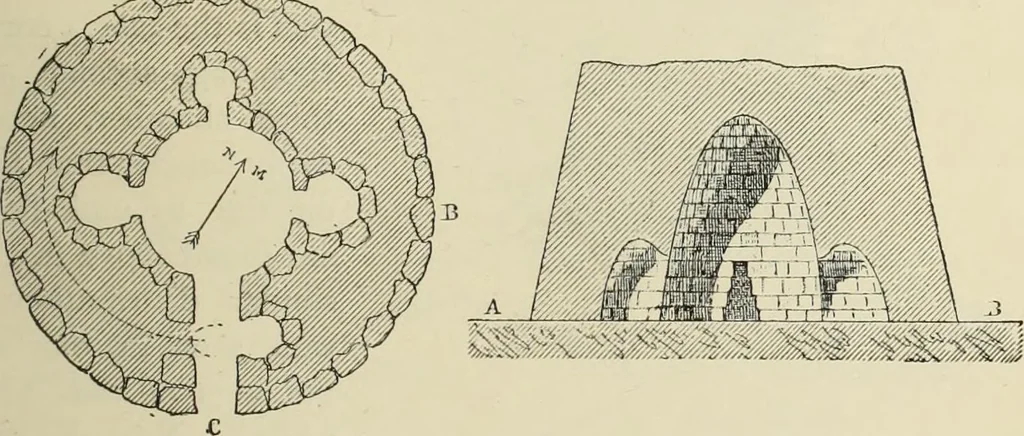
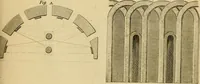
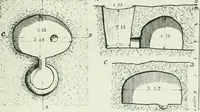
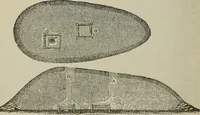
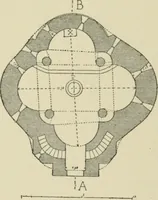
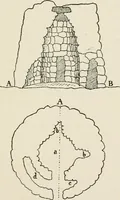
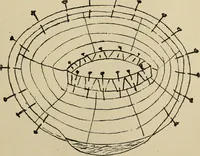
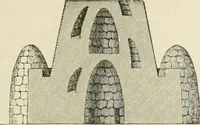
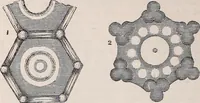
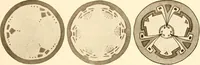
, in the Zuri Nuragh, from central chamber. Sketcby Gouin. NÛRAGHS. 25 some kind of division or door formerly stood, shown by exist-ing archways which communicated with a circular hall orchamber six or seven metres high (Fig. 12). The stoneworkis corbelled, forming an oblong dome measuring four or… … -i-Lvr. Fig. 12.—Plan of the Zuri Niiragh. Fig. 13.—Transverse section, showing back of theFrom Gouin. Zuri Niiragh. From Gouin.
Hittites · Art · Jews
Internet Archive · University of Toronto, Robarts Library · Public Domain Mark 1.0. Free to use for anything.