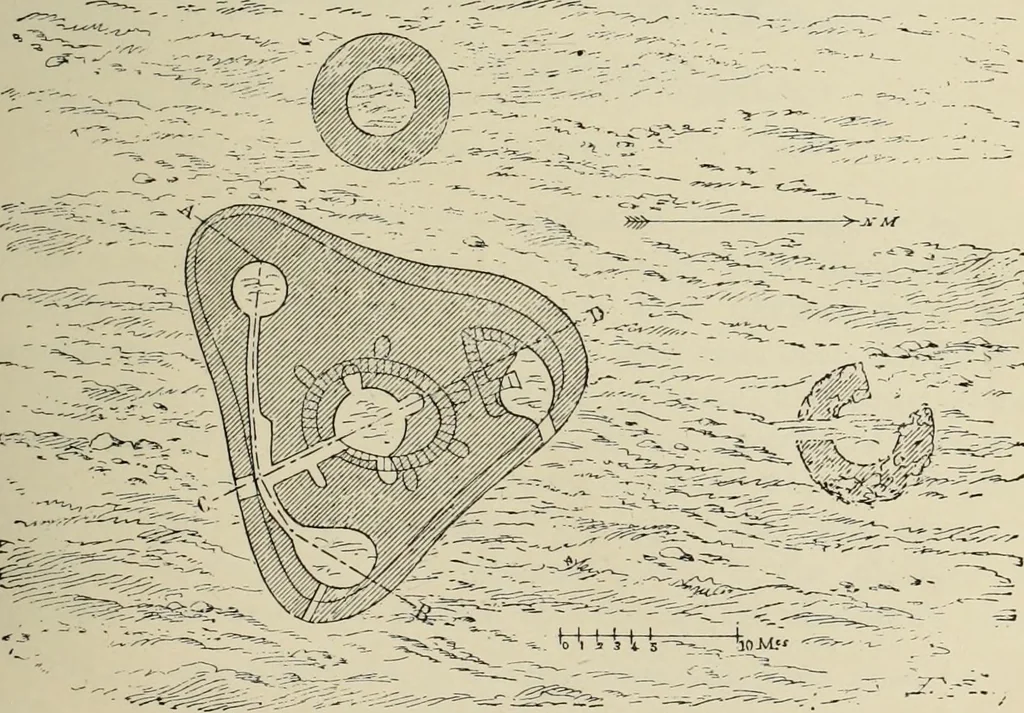
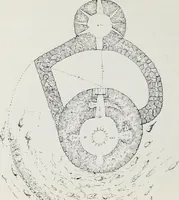
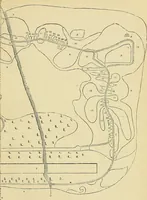
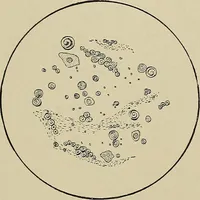
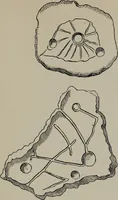
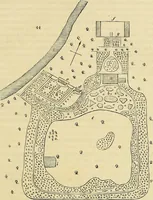
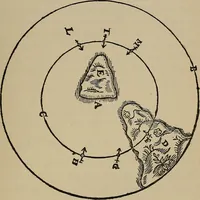
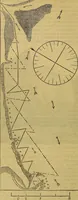
Figs. 20-23.—The Losa Niiragh. Plan, sections, and elevations. From Gouin. NÛRAGHS. 31 In the present day, the projection of the principal tower is notgreater than that of the three sides of the block (Fig. 21) ; but thefact that the chambers to the right and left are loftier than thecentral hall,…
Hittites · Art · Jews
Internet Archive · University of Toronto, Robarts Library · Public Domain Mark 1.0. Free to use for anything.