Reber, Franz, Clarke, Joseph Thacher, d. 1920, tr · New York : Harper & Brothers · leaf 385
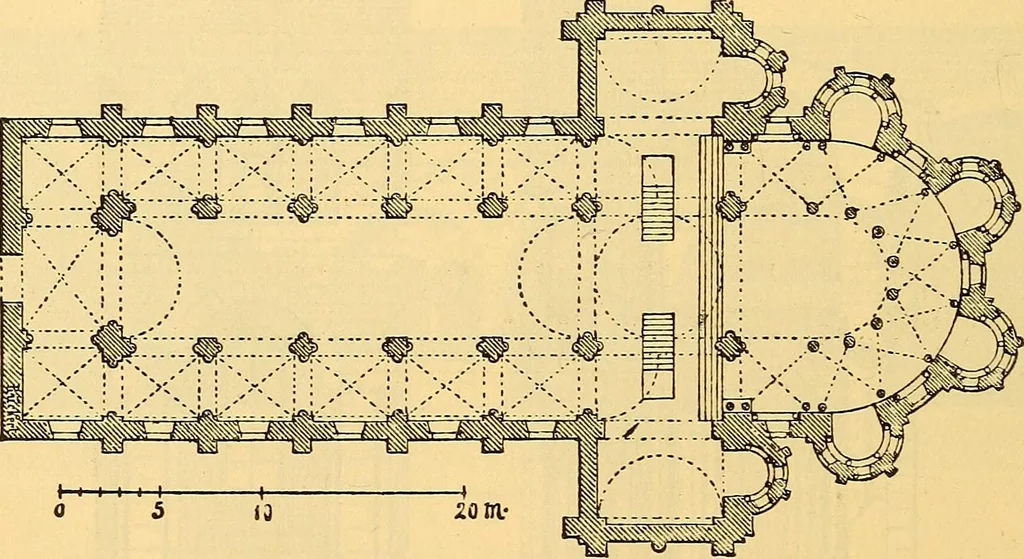
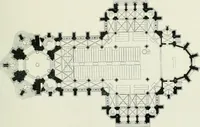
ce. The dome above the intersection ofthe transept and nave was supported, as was the ceiling of the nave,by bisected barrel-vaults, these being of the same width as those ofthe side aisles, but constructed upon a much higher level, so as toabut against the impost of the dome. The ends of the… … Fig. 211.—Plan of Notre-Dame in Clermont. as did the vaults of the galleries in the great arch above the nave.This arrangement was eminently organic and successful: the outerand lower parts supporting the higher ones within. The nave and transept were insufficiently membered by cornicesand imposts;…
Art, Medieval
Internet Archive · Boston Public Library · Public Domain Mark 1.0. Free to use for anything.