Reber, Franz, Clarke, Joseph Thacher, d. 1920, tr · New York : Harper & Brothers · leaf 420
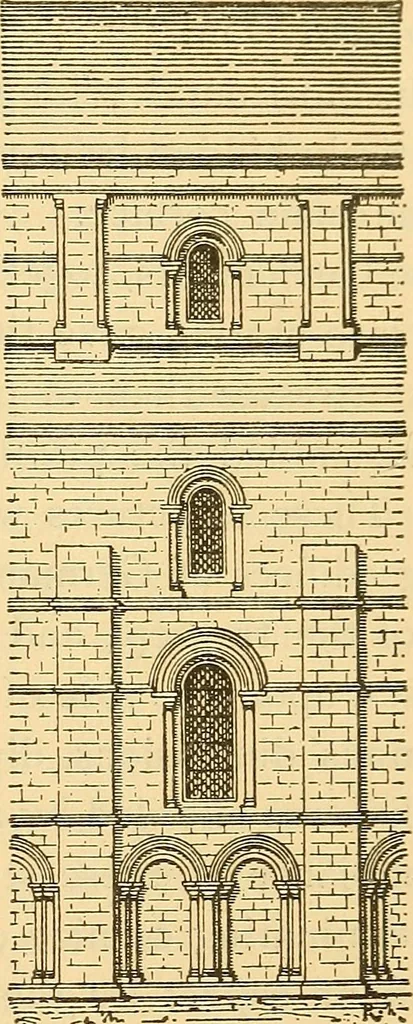
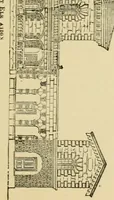
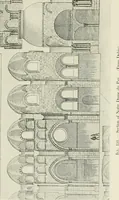
Fig. 237.—Plan of the Cathe-dral of Durham. Fig. 238.—System of the Exteriorof the Cathedral of Durham. made necessary by the galleries seldom equalled in height the twodivisions of the Romanic cathedrals of Mayence and its neighbor-hood. The ground-floor was not elevated above the level of…
Art, Medieval
Internet Archive · Boston Public Library · Public Domain Mark 1.0. Free to use for anything.