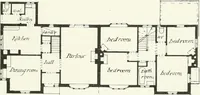
Hobbs's architecture: containing designs and ground plans for villas, cottages and other edifices, both suburban and rural, adapted to the United States. With rules for criticism, and introduction (1876)
Hobbs, Isaac H., and son, Philadelphia · Philadelphia, J. B. Lippincott & co. · leaf 100
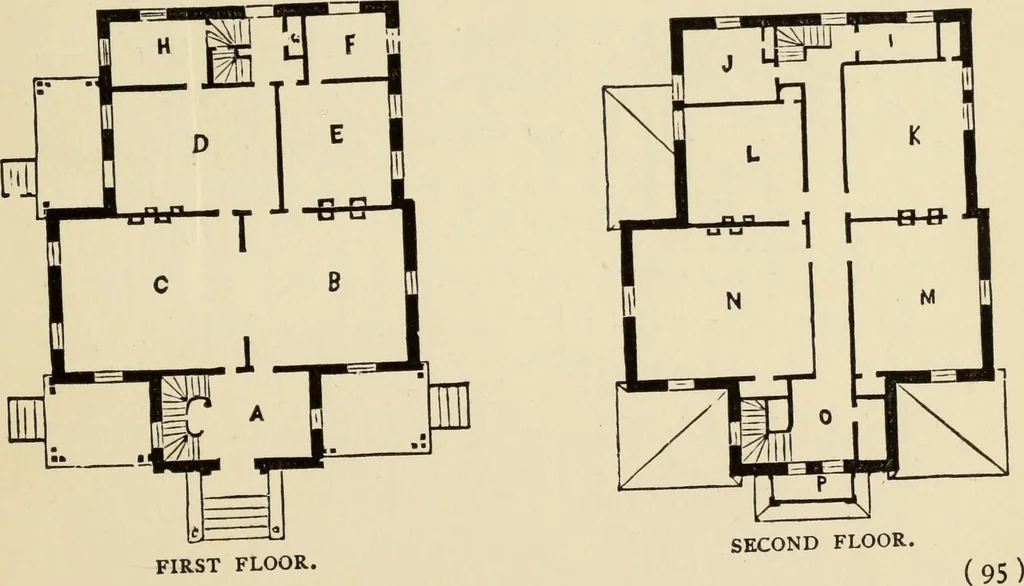
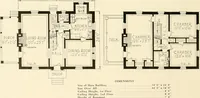
DESIGN XXXVIII. SUBURBAN RESIDENCE. / This design was erected for A. A. Carrier, Esq.,Bellfield, diree miles above Pittsburg. It is beauti-fully situated, removed from the smoke of the city,and only a few minutes drive from it. It is sur-rounded with ample grounds, and finished in the…
Architecture, Domestic
Internet Archive · Getty Research Institute · Public Domain Mark 1.0. Free to use for anything.