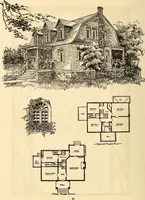
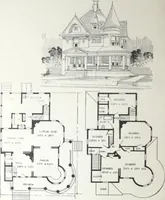
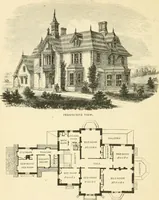
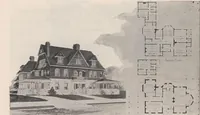
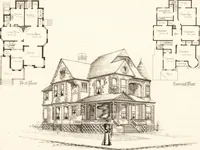
Hobbs's architecture: containing designs and ground plans for villas, cottages and other edifices, both suburban and rural, adapted to the United States. With rules for criticism, and introduction (1876)
Hobbs, Isaac H., and son, Philadelphia · Philadelphia, J. B. Lippincott & co. · leaf 104
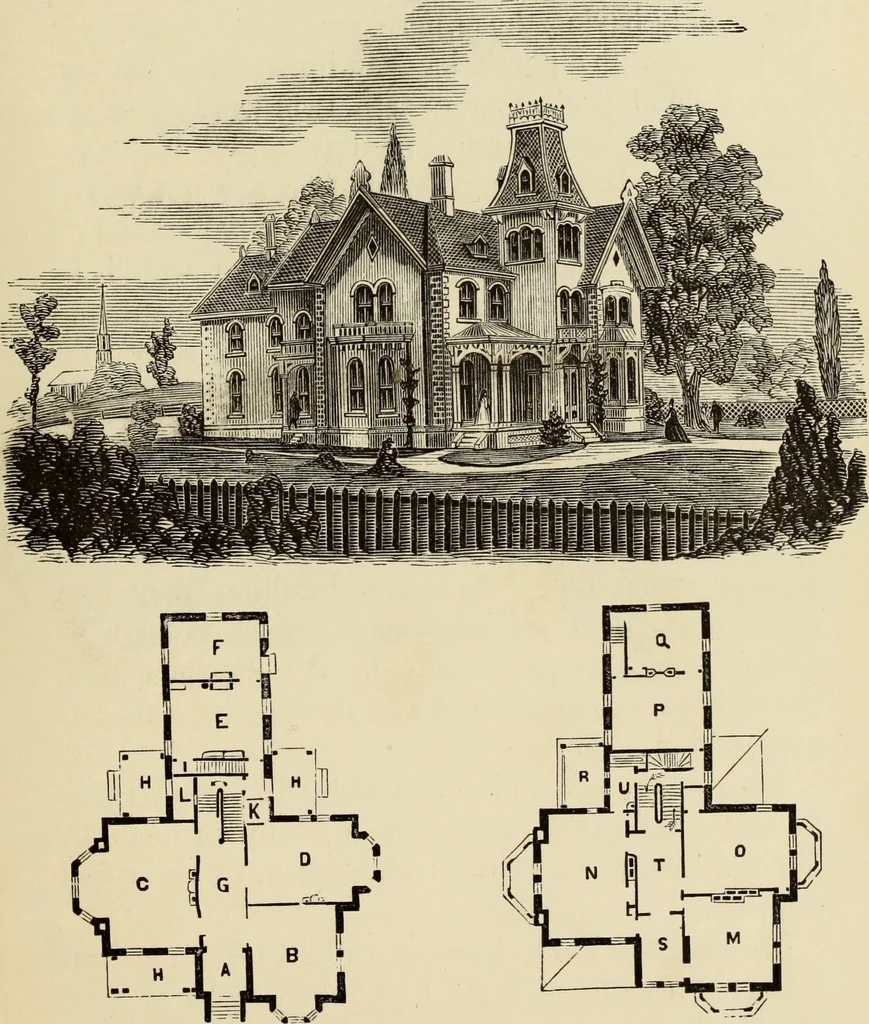
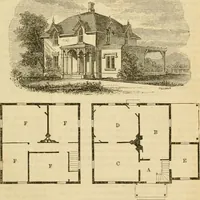
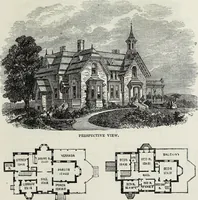
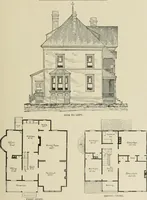
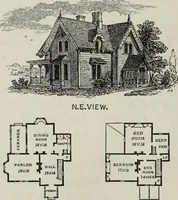
icturt5que ^illa. … FIRST FLOOR. SECOND FLOOR. (99) DESIGN XL. SUBURBAN RESIDENCE. This design is a plain and ordinary kind of build-ing, simply having those necessary parts common toall houses, with a porch, bay-, and projecting window,with a hood projecting over a twin window in thefront. The plan is so arranged as…
Architecture, Domestic
Internet Archive · Getty Research Institute · Public Domain Mark 1.0. Free to use for anything.